Welcome to this beautifully crafted, recently built home in the prestigious gated community of Bayard-where comfort, elegance, and lifestyle come together seamlessly. Nestled on a quiet cul-de-sac and set on an impressive 80-foot-wide lot, this bright and thoughtfully designed residence offers both privacy and space in a truly exceptional setting. Enjoy direct access to nature with a scenic, fishable pond and the Chattahoochee River just beyond your backyard, complete with an accessible entry point for kayaking and other outdoor adventures. The large, flat, fenced backyard provides the perfect blank canvas to create your dream outdoor oasis. Inside, the home features a practical and highly livable floor plan with 5 spacious bedrooms-each with generous closet space-and 4 full bathrooms, including a convenient bedroom and bath on the main level. The upper floors continue to impress with additional bedrooms and a versatile third-floor loft, complete with a large storage area ideal for hobbies, a home office, or media space. Elegant upgrades are showcased throughout, including enhanced flooring, quartz kitchen countertops, stunning floor-to-ceiling stonework surrounding the fireplace, and classic wainscoting details that add timeless character. Car enthusiasts and families alike will appreciate the 3-car garage configuration, featuring a double garage plus a separate accessory bay for added flexibility. Located in a family-friendly neighborhood, Bayard offers a close-knit community atmosphere with HOA-covered lawn service and enjoyable neighborhood events such as ice cream and food truck socials, pizza parties, and festive Halloween celebrations. Zoned for top-rated Johns Creek schools and conveniently located just 5-7 minutes away, this home also provides quick access (within 5-10 minutes) to a variety of shopping centers, diverse dining options, grocery stores, parks, and playgrounds. This is more than just a home-it's a lifestyle opportunity in one of the area's most desirable communities.
Closed
$1,090,000
5012 Dinant Dr, Johns Creek, GA 30022
5beds
3,760sqft
Single Family Residence
Built in 2019
0.34 Acres Lot
$1,090,200 Zestimate®
$290/sqft
$4,968 Estimated rent
Home value
$1,090,200
$1.02M - $1.16M
$4,968/mo
Zestimate® history
Owner options
List your home for rent
$4,968/mo
Rent Zestimate®
Find your next renter with Zillow Rental Manager. Plus, with online applications, you can quickly screen prospective tenants – for free.
$4,968/mo
Rent Zestimate®
Refinance and save
$10,762/mo
Est. payment
Refinancing to a lower rate could help reduce your monthly payments and save thousands over the life of the loan.
$10,762/mo
Est. payment
Explore your selling options
Work with a Zillow partner agent
Leverage their expertise and Zillow's premium Showcase listings to get your home seen by more buyers.
Get startedList with your own agent
Get your home in front of millions of buyers by listing it on Zillow.
Learn how to do itSell it yourself
Take full control of how buyers see your home on Zillow by listing For Sale by Owner (FSBO).
List your homeWhat's special
Zillow last checked:
Listing updated:
Listed by:
Sekhar Putta 404-664-1834,
Maximum One Executive Realtors
Bought with:
Non Mls Salesperson
Non-Mls Company
Source: GAMLS,MLS#: 10734084
Facts & features
Interior
Bedrooms & bathrooms
- Bedrooms: 5
- Bathrooms: 4
- Full bathrooms: 4
- Main level bathrooms: 1
- Main level bedrooms: 1
Rooms
- Room types: Keeping Room, Loft, Office
Kitchen
- Features: Breakfast Area, Breakfast Room, Kitchen Island, Walk-in Pantry
Heating
- Central, Forced Air, Natural Gas, Zoned
Cooling
- Central Air, Zoned
Appliances
- Included: Dishwasher, Disposal, Gas Water Heater, Microwave
- Laundry: Upper Level
Features
- Bookcases, High Ceilings, Rear Stairs, Split Bedroom Plan, Tray Ceiling(s), Walk-In Closet(s)
- Flooring: Carpet, Hardwood
- Windows: Double Pane Windows
- Basement: None
- Attic: Pull Down Stairs
- Number of fireplaces: 1
- Fireplace features: Factory Built, Gas Log
- Common walls with other units/homes: No Common Walls
Interior area
- Total structure area: 3,760
- Total interior livable area: 3,760 sqft
- Finished area above ground: 3,760
- Finished area below ground: 0
Property
Parking
- Total spaces: 3
- Parking features: Garage, Kitchen Level, Side/Rear Entrance
- Has garage: Yes
Accessibility
- Accessibility features: Accessible Hallway(s), Accessible Kitchen
Features
- Levels: Two
- Stories: 2
- Fencing: Other
- Has view: Yes
- View description: River
- Has water view: Yes
- Water view: River
- Waterfront features: No Dock Or Boathouse
- Body of water: None
Lot
- Size: 0.34 Acres
- Features: Level
Details
- Parcel number: 11 063000160148
Construction
Type & style
- Home type: SingleFamily
- Architectural style: Brick 4 Side,Traditional
- Property subtype: Single Family Residence
Materials
- Brick
- Roof: Composition
Condition
- Resale
- New construction: No
- Year built: 2019
Utilities & green energy
- Sewer: Public Sewer
- Water: Public
- Utilities for property: Cable Available, Electricity Available, High Speed Internet, Natural Gas Available, Phone Available, Underground Utilities, Water Available
Green energy
- Energy efficient items: Thermostat, Water Heater
Community & HOA
Community
- Features: Gated, Lake, Park, Sidewalks, Street Lights
- Security: Carbon Monoxide Detector(s), Gated Community, Security System, Smoke Detector(s)
- Subdivision: Bayard
HOA
- Has HOA: Yes
- Services included: Maintenance Structure, Maintenance Grounds, Reserve Fund, Trash
- HOA fee: $4,116 annually
Location
- Region: Johns Creek
Financial & listing details
- Price per square foot: $290/sqft
- Tax assessed value: $1,318,700
- Annual tax amount: $10,733
- Date on market: 4/16/2026
- Cumulative days on market: 102 days
- Listing agreement: Exclusive Right To Sell
- Listing terms: Cash,Conventional,FHA,VA Loan
- Electric utility on property: Yes
Price history
| Date | Event | Price |
|---|---|---|
| 7/28/2026 | Sold | $1,090,000-9.2%$290/sqft |
Source:  GAMLS #10734084 Report a problem GAMLS #10734084 Report a problem | ||
| 7/27/2026 | Pending sale | $1,200,000$319/sqft |
Source: GAMLS #10734084 Report a problem | ||
| 5/14/2026 | Price change | $1,200,000-3.9%$319/sqft |
Source: GAMLS #10734084 Report a problem | ||
| 4/24/2026 | Price change | $1,249,000-3.9%$332/sqft |
Source: GAMLS #10734084 Report a problem | ||
| 4/16/2026 | Listed for sale | $1,299,995+71.4%$346/sqft |
Source: GAMLS #10734084 Report a problem | ||
| 10/25/2020 | Listing removed | $4,300$1/sqft |
Source: Zillow Rental Manager Report a problem | ||
| 8/24/2020 | Listed for rent | $4,300$1/sqft |
Source: Zillow Rental Manager Report a problem | ||
| 5/13/2020 | Sold | $758,464$202/sqft |
Source: Public Record Report a problem | ||
Public tax history
| Year | Property taxes | Tax assessment |
|---|---|---|
| 2025 | $15,751 +47.1% | $527,480 +47.9% |
| 2024 | $10,707 +11.5% | $356,720 +11.7% |
| 2023 | $9,606 -2% | $319,280 |
| 2022 | $9,797 +11.9% | $319,280 +14.9% |
| 2021 | $8,756 +474.5% | $277,920 +414.7% |
| 2020 | $1,524 -34.1% | $54,000 |
| 2019 | $2,312 | $54,000 -35.3% |
| 2018 | $2,312 | $83,520 -22.8% |
| 2017 | $2,312 | $108,160 |
Find assessor info on the county website
Neighborhood: 30022
Nearby homes
- $1,167,0004 bd4 ba3.2k sqft5018 Dinant Dr, Johns Creek, GA 30022Off Market

- $1,155,8006 bd6 ba3.3k sqft5006 Dinant Dr, Johns Creek, GA 30022Off Market
- $1,253,5005 bd6 ba4.5k sqft5017 Dinant Dr, Johns Creek, GA 30022Off Market
- $1,191,9004 bd4 ba3.3k sqft5011 Dinant Dr, Johns Creek, GA 30022Off Market
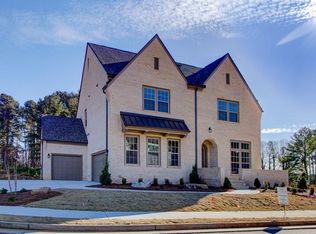
- $1,193,9005 bd4 ba3.4k sqft5024 Dinant Dr, Johns Creek, GA 30022Off Market
- $1,219,1006 bd5 ba2.9k sqft5002 Dinant Dr, Johns Creek, GA 30022Off Market
- $---- bd-- ba-- sqft5002 Dinant Dr, Alpharetta, GA 30022Off Market
- $1,448,4004 bd4 ba3.3k sqft5023 Dinant Dr, Johns Creek, GA 30022Off Market
Nearby schools
GreatSchools rating
- 9/10State Bridge Crossing Elementary SchoolGrades: PK-5Distance: 1.2 mi
- 9/10Autrey Mill Middle SchoolGrades: 6-8Distance: 1.9 mi
- 10/10Johns Creek High SchoolGrades: 9-12Distance: 1.3 mi
Schools provided by the listing agent
- Elementary: State Bridge Crossing
- Middle: Autrey Milll
- High: Johns Creek
Source: GAMLS. This data may not be complete. We recommend contacting the local school district to confirm school assignments for this home.
Get a cash offer in 3 minutes
Find out how much your home could sell for in as little as 3 minutes with a no-obligation cash offer.
Estimated market value
$1,090,200
Get a cash offer in 3 minutes
Find out how much your home could sell for in as little as 3 minutes with a no-obligation cash offer.
Estimated market value
$1,090,200
- Georgia
- Fulton County
- Johns Creek
- 30022
- 5012 Dinant Dr
Nearby cities
Nearby neighborhoods
Nearby zip codes
Other Johns Creek Topics
