Welcome to Scottsdale's Magic Zip Code -- 85254 | No HOA | Greenbrier East
Rare oversized pie-shaped lot with room to add your dream pool -- no HOA approval needed. Scottsdale address. Phoenix taxes. Paradise Valley Unified School District (Horizon High). This is the trifecta that makes 85254 one of Arizona's most sought-after zip codes.
Beautifully maintained & thoughtfully updated single-story home with dramatic floor-to-ceiling stone fireplace as the architectural centerpiece. Open-concept kitchen features a peninsula, stainless appliances, and wood-plank porcelain tile flowing throughout main living areas. Real grass backyard with new paver patio hardscape, mature trees, and lush landscaping -- serene and private. Updates & Improvements: Roof, AC & major systems (2018)... AC has a 10 year warranty | Updated bathrooms | Renovated kitchen with quartz counters | New gutters | Sun screens on sun-facing windows | Custom drapes for front facing windows | Custom window treatments for sliding glass doors | Washer & dryer included | Refrigerator included | Garage door opener with keypad | Storage shed on cement slab |
Minutes from: Kierland Commons | Scottsdale Quarter | PV Mall redevelopment | Westin Kierland Resort & Golf | Stonecreek Golf Club | Mayo Clinic | Loop 101 & SR-51
Ideal for: Relocating professionals | Growing families | Remote workers | STR/Airbnb investors (no HOA restrictions) | Snowbirds
Short-term rental eligible. Oversized lot. No restrictions. Turnkey condition. Priced to move.
Sold for $785,000
Zestimate®
$785,000
5012 E Winchcomb Drive, Scottsdale, AZ 85254
3beds
1,823sqft
Single Family Residence
Built in 1979
0.34 Acres Lot
$785,000 Zestimate®
$431/sqft
$3,279 Estimated rent
Home value
$785,000
$722,000 - $856,000
$3,279/mo
Zestimate® history
Owner options
List your home for rent
$3,279/mo
Rent Zestimate®
Find your next renter with Zillow Rental Manager. Plus, with online applications, you can quickly screen prospective tenants – for free.
$3,279/mo
Rent Zestimate®
Refinance and save
$3,587/mo
Est. payment
Refinancing to a lower rate could help reduce your monthly payments and save thousands over the life of the loan.
$3,587/mo
Est. payment
Explore your selling options
Work with a Zillow partner agent
Leverage their expertise and Zillow's premium Showcase listings to get your home seen by more buyers.
Get startedList with your own agent
Get your home in front of millions of buyers by listing it on Zillow.
Learn how to do itSell it yourself
Take full control of how buyers see your home on Zillow by listing For Sale by Owner (FSBO).
List your homeWhat's special
Zillow last checked:
Listing updated:
Listed by:
Kelli J. Grant 480-779-9656,
RE/MAX Fine Properties,
Melissa M Howe 602-510-3777,
RE/MAX Fine Properties
Bought with:
Michael Place, SA692170000
Realty ONE Group
Source: ARMLS,MLS#: 7009290
Facts & features
Interior
Bedrooms & bathrooms
- Bedrooms: 3
- Bathrooms: 2
- Full bathrooms: 2
Heating
- Electric
Cooling
- Central Air, Ceiling Fan(s)
Appliances
- Included: Dryer, Washer, Refrigerator, Built-in Microwave, Dishwasher, Disposal, Electric Range, Electric Oven
- Laundry: Inside
Features
- High Speed Internet, Eat-in Kitchen, Vaulted Ceiling(s), Pantry, 3/4 Bath Master Bdrm
- Flooring: Carpet, Tile
- Windows: Double Pane Windows
- Has basement: No
- Number of fireplaces: 1
- Fireplace features: Wood Burning, Living Room
Interior area
- Total structure area: 1,823
- Total interior livable area: 1,823 sqft
Property
Parking
- Total spaces: 5
- Parking features: RV Access/Parking, RV Gate, Garage Door Opener, Direct Access, Attch'd Gar Cabinets
- Garage spaces: 2
- Uncovered spaces: 3
Features
- Stories: 1
- Patio & porch: Covered, Patio
- Exterior features: Storage
- Spa features: None
- Fencing: Block
Lot
- Size: 0.34 Acres
- Features: North/South Exposure, Sprinklers In Rear, Sprinklers In Front, Desert Back, Desert Front, Auto Timer H2O Front, Auto Timer H2O Back
Details
- Parcel number: 21568276
Construction
Type & style
- Home type: SingleFamily
- Architectural style: Ranch
- Property subtype: Single Family Residence
Materials
- Painted, Block
- Roof: Composition
Condition
- Year built: 1979
Details
- Builder name: Dietz Crane Homes
Utilities & green energy
- Sewer: Public Sewer
- Water: City Water
Community & HOA
Community
- Features: Biking/Walking Path
- Subdivision: GREENBRIER EAST UNIT 5
HOA
- Has HOA: No
- Services included: No Fees
Location
- Region: Scottsdale
Financial & listing details
- Price per square foot: $431/sqft
- Tax assessed value: $544,100
- Annual tax amount: $2,538
- Date on market: 4/10/2026
- Cumulative days on market: 47 days
- Listing terms: Cash,Conventional,FHA,VA Loan
- Ownership: Fee Simple
Price history
| Date | Event | Price |
|---|---|---|
| 6/2/2026 | Sold | $785,000-1.8%$431/sqft |
Source:  ARMLS #7009290 Report a problem ARMLS #7009290 Report a problem | ||
| 5/27/2026 | Pending sale | $799,000$438/sqft |
Source: ARMLS #7009290 Report a problem | ||
| 4/11/2026 | Listed for sale | $799,000+74.1%$438/sqft |
Source: ARMLS #7009290 Report a problem | ||
| 6/5/2019 | Sold | $459,000$252/sqft |
Source: ARMLS #5879972 Report a problem | ||
| 4/20/2019 | Pending sale | $459,000$252/sqft |
Source: Keller Williams Realty Sonoran Living #5879972 Report a problem | ||
| 4/3/2019 | Price change | $459,000-0.6%$252/sqft |
Source: Keller Williams Realty #5879972 Report a problem | ||
| 2/7/2019 | Listed for sale | $462,000+28.8%$253/sqft |
Source: Keller Williams Realty Sonoran Living #5879972 Report a problem | ||
| 7/24/2018 | Sold | $358,697-5.4%$197/sqft |
Source: Public Record Report a problem | ||
| 6/19/2018 | Listed for sale | $379,000+116.6%$208/sqft |
Source: Launch Real Estate #5782430 Report a problem | ||
| 4/27/2001 | Sold | $175,000$96/sqft |
Source: Public Record Report a problem | ||
Public tax history
| Year | Property taxes | Tax assessment |
|---|---|---|
| 2025 | $2,485 +2.6% | $54,410 -7% |
| 2024 | $2,422 -11.6% | $58,510 +90.3% |
| 2023 | $2,739 -1.1% | $30,747 -16.2% |
| 2022 | $2,769 +1.9% | $36,670 +6.8% |
| 2021 | $2,718 -0.4% | $34,350 +8% |
| 2020 | $2,730 -11.3% | $31,810 +4.7% |
| 2019 | $3,078 | $30,380 +8.1% |
| 2018 | $3,078 +4.3% | $28,100 +4.9% |
| 2017 | $2,951 +9.8% | $26,780 +4.7% |
| 2016 | $2,687 +7.9% | $25,570 +4.1% |
| 2015 | $2,490 | $24,570 +24% |
| 2014 | -- | $19,820 +8.8% |
| 2013 | -- | $18,220 |
| 2012 | -- | $18,220 -11.9% |
| 2011 | -- | $20,680 -14.1% |
| 2010 | -- | $24,070 -13.7% |
| 2009 | -- | $27,900 -10.6% |
| 2008 | -- | $31,200 +12.4% |
| 2007 | -- | $27,750 +63.2% |
| 2006 | -- | $17,000 |
| 2005 | -- | $17,000 +16.8% |
| 2004 | -- | $14,550 |
| 2003 | -- | $14,550 +18.3% |
| 2002 | -- | $12,300 |
Find assessor info on the county website
Neighborhood: 85254
Nearby homes
- $499,700-- bd2 ba1.6k sqft5018 E Winchcomb Dr, Scottsdale, AZ 85254Off Market
- $698,4003 bd2 ba1.8k sqft14243 N 50th St, Scottsdale, AZ 85254Off Market
- $683,2003 bd2 ba1.8k sqft14235 N 50th St, Scottsdale, AZ 85254Off Market
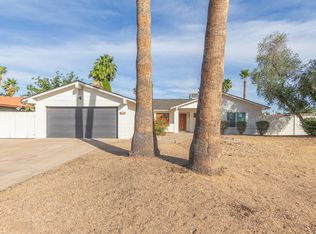
- $701,400-- bd2 ba1.8k sqft14249 N 50th St, Scottsdale, AZ 85254Off Market
- $677,200-- bd2 ba1.9k sqft5024 E Winchcomb Dr, Scottsdale, AZ 85254Off Market
- $525,0003 bd2 ba1.7k sqft5015 E Winchcomb Dr, Scottsdale, AZ 85254Sold
- $761,400-- bd2 ba1.8k sqft5011 E Winchcomb Dr, Scottsdale, AZ 85254Off Market
- $1,590,0005 bd3 ba3k sqft5009 E Gelding Dr, Scottsdale, AZ 85254Sold
Nearby schools
GreatSchools rating
- 6/10Sunrise Middle SchoolGrades: 5-8Distance: 0.3 mi
- 7/10Horizon High SchoolGrades: 7-12Distance: 1 mi
- 8/10Liberty Elementary SchoolGrades: PK-6Distance: 0.3 mi
Schools provided by the listing agent
- Elementary: Liberty Elementary School
- Middle: Sunrise Middle School
- High: Horizon High School
- District: Paradise Valley Unified District
Source: ARMLS. This data may not be complete. We recommend contacting the local school district to confirm school assignments for this home.
Get a cash offer in 3 minutes
Find out how much your home could sell for in as little as 3 minutes with a no-obligation cash offer.
Estimated market value
$785,000
Get a cash offer in 3 minutes
Find out how much your home could sell for in as little as 3 minutes with a no-obligation cash offer.
Estimated market value
$785,000
- Arizona
- Maricopa County
- Scottsdale
- 85254
- 5012 E Winchcomb Drive
Nearby cities
Nearby neighborhoods
Nearby zip codes
Other Scottsdale Topics
