Skip main navigation
Off market
  • $785,600

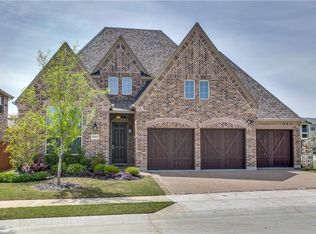
    5012 Engleswood Trl, The Colony, TX 75056

    5beds
    3,773sqft
    Single Family Residence
    Built in ----
    -- sqft lot
    $785,600 Zestimate®
    $208/sqft
    $4,010 Estimated rent

    Home value

    $785,600

    $746,000 - $825,000

    $4,010/mo

    Zestimate® history
    Loading
    Loading...

    Owner options

    List your home for rent

    $4,010/mo

    Rent Zestimate®

    Find your next renter with Zillow Rental Manager. Plus, with online applications, you can quickly screen prospective tenants – for free.

    Learn more

    $4,010/mo

    Rent Zestimate®

    Refinance and save

    $5,255/mo

    Est. payment

    Refinancing to a lower rate could help reduce your monthly payments and save thousands over the life of the loan.

    See today's rates

    $5,255/mo

    Est. payment

    Explore your selling options

    Work with a Zillow partner agent

    Leverage their expertise and Zillow's premium Showcase listings to get your home seen by more buyers.

    Get started

    List with your own agent

    Get your home in front of millions of buyers by listing it on Zillow.

    Learn how to do it

    Sell it yourself

    Take full control of how buyers see your home on Zillow by listing For Sale by Owner (FSBO).

    List your home

    What's special

    Stylish backsplashElegant fireplace accent wallBright open floor planQuartz countertopsVersatile game roomPre-wired media roomWell-appointed baths

    Perfectly located with easy access to Highway 121, this stunning 5-bedroom, 4-bath home offers the space, upgrades, and thoughtful design today's buyers are looking for. Step inside and you're greeted by a bright, open floor plan accented by high-end glossy porcelain flooring throughout the main living areas. The heart of the home is the beautifully upgraded kitchen, featuring quartz countertops, a stylish backsplash, an upgraded 6-burner gas cooktop, and custom built-ins including spice racks, pot and pan drawers, cookie sheet storage, glass-front cabinetry, and extended upper cabinets. The breakfast nook opens to the backyard, creating an easy flow for everyday living and entertaining. The family room makes an unforgettable impression with soaring 22-foot ceilings and an elegant fireplace accent wall that anchors the space beautifully. The thoughtful layout includes a secondary bedroom and full bath downstairs, ideal for guests or multigenerational living. A private study with French doors and a custom bookshelf creates the perfect work-from-home retreat. Upstairs, you'll find spacious secondary bedrooms, well-appointed baths, a versatile game room, and a pre-wired media room ready for movie nights, game days, and more. Just steps from the Castle Hills community pool, this home also places you near some of the area's favorite shopping, dining, and entertainment destinations, including Grandscape, Target, and the brand-new upcoming H-E-B. With generous living spaces, beautiful upgrades, and a prime location in coveted Castle Hills, this home offers the perfect blend of everyday comfort and elevated living. 650+ credit score, gross monthly income 3 times rent, no evictions or money owed to prior landlords 12 months+, 650+ credit score, gross monthly income 3 times rent, no prior evictions or money owed to past landlords

    This property is off market, which means it's not currently listed for sale or rent on Zillow. This may be different from what's available on other websites or public sources.

    Zillow last checked:

    Listing updated:

    Source: Zillow Rentals

    Facts & features

    Interior

    Bedrooms & bathrooms
    • Bedrooms: 5
    • Bathrooms: 4
    • Full bathrooms: 4
    Heating
    • Central, Forced Air
    Cooling
    • Air Conditioner, Central Air
    Appliances
    • Included: Dishwasher, Microwave Oven, Oven
    • Laundry: Hookups
    Features
    • Flooring: Carpet, Tile
    Interior area
    • Total interior livable area: 3,773 sqft

    Property

    Parking
    • Parking features: Attached, Garage
    • Has attached garage: Yes
    • Details: Contact manager
    Details
    • Additional structures: Garage(s)
    • Parcel number: R631898

    Construction

    Type & style
    • Home type: SingleFamily
    • Property subtype: Single Family Residence

    Community & HOA

    Community
    • Deposit fee: $3,950
    • Application fee: $48
    Location
    • Region: The Colony

    Financial & listing details

    • Price per square foot: $208/sqft
    • Tax assessed value: $767,000
    • Annual tax amount: $11,411
    • Date on market: 6/5/2026
    • Date available: 07/04/2026
    • Lease term: 1 Year

    Price history

    DateEventPrice
    7/31/2026Listing removed$3,950$1/sqft
    Source: Zillow Rentals Report a problem
    6/29/2026Price change$3,950-1.1%$1/sqft
    Source: Zillow Rentals Report a problem
    6/5/2026Listed for rent$3,995-0.1%$1/sqft
    Source: Zillow Rentals Report a problem
    7/9/2024Listing removed--
    Source: Zillow Rentals Report a problem
    6/1/2024Listed for rent$4,000$1/sqft
    Source: Zillow Rentals Report a problem

    Public tax history

    YearProperty taxesTax assessment
    2025$11,411 +6.5%$754,011 +10%
    2024$10,713 +10.6%$685,465 +10%
    2023$9,690 -5.4%$623,150 +10%
    2022$10,242 -7.4%$566,500 +5.1%
    2021$11,060 -0.2%$539,000 +10%
    2020$11,080 +2.9%$490,000 +4.3%
    2019$10,771 -2.8%$470,000
    2018$11,083 -12.5%$470,000 -4.1%
    2017$12,664 $490,000 +3.2%
    2016$12,664 $474,579 +567.5%
    2015-- $71,100
    Find assessor info on the county website

    Neighborhood: 75056

    Nearby schools

    GreatSchools rating
    Get a cash offer in 3 minutes
    Find out how much your home could sell for in as little as 3 minutes with a no-obligation cash offer.
    Estimated market value
    $785,600
    Get a cash offer in 3 minutes
    Find out how much your home could sell for in as little as 3 minutes with a no-obligation cash offer.
    Estimated market value
    $785,600