Skip main navigation
Pending
  • $870,000

    5012 Fiddlers Run, Myrtle Beach, SC 29579

    3beds
    3,100sqft
    : 
    $5,139/mo
    Get pre-qualified
    Single Family Residence
    Built in 2012
    0.33 Acres Lot
    $832,800 Zestimate®
    $281/sqft
    $154/mo HOA

    What's special

    Private officePrivate boat launchBoat storageLake-facing viewsJetted garden tubInviting back lanaiSparkling pool with sundeck
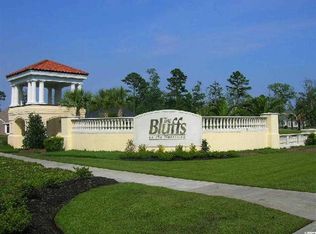
    Welcome to refined coastal living in the prestigious gated community of The Bluffs on The Waterway. This luxurious 3-bedroom, 3.5-bath residence blends timeless elegance, thoughtful design, and serene lake views to create a home that feels both impressive and inviting from the moment you arrive. Inside, a grand foyer introduces a bright, open floor plan enhanced by ceramic tile flooring, 9-inch baseboards, arched entryways, crown molding, and smooth 11- to 13-foot ceilings. The formal dining room, private office, and comfortable living room offer elegant spaces for everyday living and entertaining, while the fireplace, two-step tray ceiling with beam accents, and lake-facing views bring warmth and character to the heart of the home. The gourmet kitchen is designed to inspire, featuring stainless steel Electrolux Icon appliances, a french door refrigerator with freezer drawer, gas cooktop with pot filler, dual wall ovens, dishwasher, convection microwave oven, breakfast bar, full-height custom cabinetry with crown molding, stunning quartz countertops, soothing blue tile backsplash and a hidden cabinet walk-in pantry. Whether hosting guests or enjoying a quiet evening at home, this kitchen delivers both beauty and function. The peaceful primary suite is a true retreat, complete with French door access, an expansive double-step tray ceiling with crown molding, a sitting area overlooking the lake, and his-and-her walk-in closets. The spa-inspired primary bath features custom dual vanities, a jetted garden tub, private water closet, and deluxe walk-in shower, creating a relaxing escape at the end of the day. Outdoor living is just as memorable, with an inviting back lanai that captures tranquil lake and fountain views, offering the perfect setting for morning coffee, evening conversation, or effortless entertaining. Two additional bedroom En Suites with walk in tile showers, a versatile laundry room with sink, a guest powder room, and a side-load attached two-car garage that has been updated with Slide-Lok flooring and storage completing this well-appointed home. Life in The Bluffs on The Waterway elevates the experience even further. This sought-after Intracoastal Waterway community is known for its gated setting, custom-home character, elegant streetscapes, and resort-style amenities that include a sparkling pool with sundeck, two clubhouses, private boat launch, boat storage, tennis courts, pickleball courts, children’s play area, and Waterway access. Perfectly positioned in Myrtle Beach, this home places you close to the beach, golf, dining, shopping, award winning schools, entertainment, medical services, everyday conveniences, and the best of the Grand Strand. If you are looking for luxury, comfort, waterway lifestyle, and a place that truly feels like home, this exceptional residence in The Bluffs on The Waterway is ready to welcome you. Be sure to view the state-of-the-art 3-D Virtual Tour for more accurate depiction of the freshly painted natural linen wall colors and to appreciate all of the customized closets.
    21 days
    |
    1,553
    |
    103
    |

    Likely to sell faster than

    Zillow last checked:

    Listing updated:

    Listed by:

    Craig Memory 843-222-8274,

    Strand Realty Associates LLC,

    Crystal L Faulk Murphy 843-467-9146,

    Strand Realty Associates LLC

    Source: CCAR,MLS#: 2618876MLS LogoOriginating MLS: Coastal Carolinas Association of Realtors

      Facts & features

      Interior

      Bedrooms & bathrooms
      • Bedrooms: 3
      • Bathrooms: 4
      • Full bathrooms: 3
      • 1/2 bathrooms: 1
      Rooms
      • Room types: Bathroom, Den, Foyer, Utility Room
      Primary bedroom
      • Features: Tray Ceiling(s), Fireplace, Linen Closet, Main Level Primary, Sitting Area in Primary, Walk-In Closet(s)
      • Level: First
      • Dimensions: 19.5 x 22
      Bedroom 1
      • Level: First
      • Dimensions: 13 x 12
      Bedroom 2
      • Level: First
      • Dimensions: 15 x 13
      Primary bathroom
      • Features: Dual Sinks, Garden Tub/Roman Tub, Separate Shower, Vanity
      Dining room
      • Features: Separate/Formal Dining Room, Living/Dining Room
      Family room
      • Features: Beamed Ceilings, Tray Ceiling(s), Ceiling Fan(s), Fireplace
      Kitchen
      • Features: Breakfast Bar, Breakfast Area, Dishwasher, Kitchen Exhaust Fan, Kitchen Island, Pantry, Stainless Steel Appliances, Solid Surface Counters
      Living room
      • Dimensions: 25 x 27.5
      Other
      • Features: Bedroom on Main Level, Entrance Foyer, Library, Utility Room
      Heating
      • Central, Electric, Forced Air
      Cooling
      • Central Air
      Appliances
      • Included: Cooktop, Double Oven, Dishwasher, Disposal, Microwave, Refrigerator, Range Hood
      • Laundry: Washer Hookup
      Features
      • Air Filtration, Attic, Tray Ceiling(s), Dual Sinks, Fireplace, Garden Tub/Roman Tub, Handicap Access, Linen Closet, Main Level Primary, Pull Down Attic Stairs, Permanent Attic Stairs, Sitting Area in Primary, Split Bedrooms, Separate Shower, Vanity, Walk-In Closet(s), Window Treatments, Breakfast Bar, Bedroom on Main Level, Breakfast Area, Entrance Foyer
      • Flooring: Tile
      • Doors: Insulated Doors
      • Windows: Window Treatments
      • Attic: Pull Down Stairs,Permanent Stairs
      • Has fireplace: Yes
      • Fireplace features: Primary Bedroom
      Interior area
      • Total structure area: 4,500
      • Total interior livable area: 3,100 sqft
      Video & virtual tour

      Property

      Parking
      • Total spaces: 4
      • Parking features: Attached, Two Car Garage, Boat, Garage, Garage Door Opener
      • Attached garage spaces: 2
      Features
      • Levels: One
      • Stories: 1
      • Patio & porch: Rear Porch, Front Porch, Patio
      • Exterior features: Boat Ramp, Handicap Accessible, Sprinkler/Irrigation, Porch, Patio
      • Pool features: Community, Outdoor Pool
      • On waterfront: Yes
      • Waterfront features: Boat Ramp/Lift Access, Pond
      Lot
      • Size: 0.33 Acres
      • Dimensions: 39 x 153 x 153 x 160
      • Features: Cul-De-Sac, Irregular Lot, Lake Front, Outside City Limits, Pond on Lot
      Details
      • Additional parcels included: ,
      • Parcel number: 42003030068
      • Zoning: Res
      • Special conditions: None

      Construction

      Type & style
      • Home type: SingleFamily
      • Architectural style: Mediterranean
      • Property subtype: Single Family Residence
      Materials
      • Stucco
      • Foundation: Slab
      Condition
      • Resale
      • Year built: 2012

      Utilities & green energy

      • Water: Public
      • Utilities for property: Cable Available, Electricity Available, Other, Phone Available, Sewer Available, Underground Utilities, Water Available
      Green energy
      • Energy efficient items: Doors, Windows

      Community & HOA

      Community
      • Features: Boat Facilities, Clubhouse, Golf Carts OK, Gated, Recreation Area, Tennis Court(s), Long Term Rental Allowed, Pool
      • Security: Gated Community, Smoke Detector(s)
      • Subdivision: The Bluffs On The Waterway
      HOA
      • Has HOA: Yes
      • Amenities included: Boat Ramp, Clubhouse, Gated, Owner Allowed Golf Cart, Owner Allowed Motorcycle, Pet Restrictions, Tenant Allowed Golf Cart, Tennis Court(s), Tenant Allowed Motorcycle
      • Services included: Association Management, Common Areas, Legal/Accounting, Pool(s), Recreation Facilities, Trash
      • HOA fee: $154 monthly
      Location
      • Region: Myrtle Beach

      Financial & listing details

      • Price per square foot: $281/sqft
      • Tax assessed value: $805,853
      • Annual tax amount: $2,868
      • Date on market: 7/30/2026
      • Listing terms: Cash,Conventional,FHA,VA Loan
      • Electric utility on property: Yes

        Estimated market value

        $832,800

        $791,000 - $874,000

        $3,428/mo

        Price history

        DateEventPrice
        8/20/2026Pending sale$870,000$281/sqft
        Source: CCAR #2618876 Report a problem
        7/30/2026Listed for sale$870,000+1.8%$281/sqft
        Source: CCAR #2618876 Report a problem
        7/12/2023Sold$855,000+0.6%$276/sqft
        Source: CCAR #2307920 Report a problem
        5/19/2023Contingent$849,900$274/sqft
        Source: CCAR #2307920 Report a problem
        5/2/2023Listed for sale$849,900$274/sqft
        Source: CCAR #2307920 Report a problem
        4/27/2023Pending sale$849,900$274/sqft
        Source: CCAR #2307920 Report a problem
        4/26/2023Listed for sale$849,900$274/sqft
        Source: CCAR #2307920 Report a problem
        4/26/2023Pending sale$849,900$274/sqft
        Source: CCAR #2307920 Report a problem
        4/25/2023Listed for sale$849,900+86.8%$274/sqft
        Source: CCAR #2307920 Report a problem
        10/9/2012Sold$455,000+810%$147/sqft
        Source: Public Record Report a problem
        11/17/2011Sold$50,000-66%$16/sqft
        Source: Public Record Report a problem
        8/29/2005Sold$147,000$47/sqft
        Source: Public Record Report a problem

        Public tax history

        YearProperty taxesTax assessment
        2025$2,868 $805,853
        2024$2,868 $805,853 +54.5%
        2023-- $521,740
        2022-- $521,740
        2021$1,875 +59.2%--
        2020$1,177 --
        2019-- --
        2018$1,215 $13,070 +0%
        2017-- $13,064
        2016-- $13,064
        2015-- $13,064
        2014$1,200 $13,064
        2013-- --
        2012-- --
        2010-- $5,904
        2009-- $5,904
        2008-- $5,904
        2007-- $5,904 +50%
        2005-- $3,936
        2004$692 +7.7%$3,936 +7.7%
        2003$643 $3,656
        Find assessor info on the county website

        Monthly payment

        Est. payment

        Payment breakdown

        Explore the cost of this home by adjusting the details. Changes won't be saved.
        All calculations are estimates and provided by Zillow, Inc. for informational purposes only. Actual amounts may vary.
        HOA fees may include property taxes on listings classified as Co-Ops. Contact the listing agent and/or owner for fee details.
        See how much you could borrow to make a competitive offer.

        Climate risks

        Neighborhood: 29579

        Getting around

        3 / 100
        Car-Dependent
        20 / 100
        Somewhat Bikeable

        Nearby schools

        GreatSchools rating
        Schools provided by the listing agent
        • Elementary: River Oaks Elementary
        • Middle: Ocean Bay Middle School
        • High: Carolina Forest High School

        Source: CCAR. This data may not be complete. We recommend contacting the local school district to confirm school assignments for this home.

        A local agent can set up tours, give advice and negotiate with sellers.

        A local lender can help you make sure your offer is ready when you are.

        Browse local experts

        Similar homes