Skip main navigation
Active
  • $440,000

    5012 Forest Hills Pl, Indian Land, SC 29707

    3beds
    2,087sqft
    : 
    Loading
    Get pre-qualified
    Townhouse
    Built in 2021
    0.07 Acres Lot
    $431,900 Zestimate®
    $211/sqft
    $370/mo HOA

    What's special

    Gas stoveStainless appliancesOpen floor planExtra large laundry room
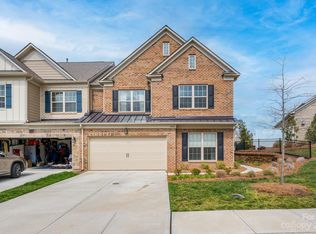
    Honey stop the car!! This is a 3 bed/3 bath townhome in the desirable Bridgemill community, you must see! As you enter this well maintained property you will be greeted with upgraded LVP flooring throughout the main level. Next, you will find an Open Floor Plan which creates a perfect flow from the Living Room with floor-to-ceiling stone fireplace, and into the Kitchen with a custom pantry, gas stove, and stainless appliances. Tons of natural light awaits in the Sunroom, perfect for an evening drink! On the Upper Level you will find a Large Primary Bedroom with Tray ceilings, Huge Walk-in Closet with LVP flooring and California Closets, Tiled Primary Bath w/ walk-in Shower and double shower heads and Dual Vanities. You'll find the 2 Secondary Bedrooms are quite spacious and have their own full size bathroom with dual vanities. The extra large laundry room finishes the top floor. But don't skip the pull down attic with additional storage and shelving. If you are looking for the perfect private space to enjoy Carolina Nights, the fenced backyard with stamped concrete patio is perfect for gatherings with family and friends. HOA includes lawn care and access to neighborhood amenities—pool, clubhouse, fitness center, courts walking trails, & more—offering the best of low-maintenance living in a vibrant community! Location-Location-Location, with easy access to top-rated schools, the new Costco & Target, & only 5 miles to the new Ballantyne Bowl. Enjoy an easy stroll to the Butcher Shop, Coffee Shop, and Italian restaurant.
    35 days
    |
    239
    |
    16
    |

    Zillow last checked:

    Listing updated:

    Listed by:

    Theresa Staker Theresastaker@kw.com,

    Keller Williams Ballantyne Area

    Source: Canopy MLS as distributed by MLS GRID,MLS#: 4392199MLS Logo

    Loading...

      Facts & features

      Interior

      Bedrooms & bathrooms
      • Bedrooms: 3
      • Bathrooms: 3
      • Full bathrooms: 2
      • 1/2 bathrooms: 1
      Primary bedroom
      • Level: Upper
      Bedroom s
      • Level: Upper
      Bedroom s
      • Level: Upper
      Bathroom half
      • Level: Main
      Bathroom full
      • Level: Upper
      Bathroom full
      • Level: Upper
      Dining area
      • Level: Main
      Kitchen
      • Level: Main
      Laundry
      • Level: Upper
      Living room
      • Level: Main
      Sunroom
      • Level: Main
      Heating
      • Forced Air, Natural Gas
      Cooling
      • Ceiling Fan(s), Central Air, Gas
      Appliances
      • Included: Dishwasher, Disposal, Gas Cooktop, Microwave, Oven
      • Laundry: Laundry Room, Upper Level
      Features
      • Built-in Features, Pantry, Walk-In Closet(s), Walk-In Pantry
      • Flooring: Carpet, Tile, Vinyl
      • Doors: Screen Door(s), Storm Door(s)
      • Has basement: No
      • Attic: Finished,Pull Down Stairs
      • Fireplace features: Gas, Living Room
      Interior area
      • Total structure area: 2,087
      • Total interior livable area: 2,087 sqft
      • Finished area above ground: 2,087
      • Finished area below ground: 0

      Property

      Parking
      • Total spaces: 2
      • Parking features: Driveway, Attached Garage, Garage Door Opener, Garage on Main Level
      • Attached garage spaces: 2
      • Has uncovered spaces: Yes
      Features
      • Levels: Two
      • Stories: 2
      • Entry location: Main
      • Patio & porch: Awning(s), Patio
      • Exterior features: In-Ground Irrigation, Lawn Maintenance
      • Pool features: Community
      • Fencing: Back Yard,Privacy
      Lot
      • Size: 0.07 Acres
      Details
      • Parcel number: 0010A0B144.00
      • Zoning: R
      • Special conditions: Standard

      Construction

      Type & style
      • Home type: Townhouse
      • Property subtype: Townhouse
      Materials
      • Brick Full
      • Foundation: Slab
      Condition
      • New construction: No
      • Year built: 2021
      Details
      • Builder name: Pulte

      Utilities & green energy

      • Sewer: Public Sewer
      • Water: City

      Community & HOA

      Community
      • Features: Clubhouse, Dog Park, Fitness Center, Playground, Recreation Area, Sidewalks, Street Lights, Tennis Court(s), Walking Trails
      • Subdivision: Bridgemill
      HOA
      • Has HOA: Yes
      • HOA fee: $260 monthly
      • HOA name: Kuester
      • HOA phone: 803-802-0004
      • Second HOA fee: $330 quarterly
      • Second HOA name: CAMS
      • Second HOA phone: 980-312-5591
      Location
      • Region: Indian Land

      Financial & listing details

      • Price per square foot: $211/sqft
      • Tax assessed value: $426,900
      • Annual tax amount: $2,794
      • Date on market: 6/12/2026
      • Cumulative days on market: 35 days
      • Listing terms: Cash,Conventional,FHA,VA Loan
      • Exclusions: Ring Camera
      • Road surface type: Concrete, Paved

        Estimated market value

        $431,900

        $410,000 - $453,000

        $2,654/mo

        Price history

        DateEventPrice
        6/12/2026Listed for sale$440,000+38.3%$211/sqft
        Source: Canopy MLS as distributed by MLS GRID #4392199 Report a problem
        7/23/2021Sold$318,130$152/sqft
        Source: Public Record Report a problem

        Public tax history

        YearProperty taxesTax assessment
        2025$2,794 -47.4%$17,080 +11.1%
        2024$5,311 +0%$15,372
        2023$5,310 +2.1%$15,372
        2022$5,203 +1001.9%$15,372 +1001.9%
        2021$472 $1,395
        2020$472 +0.1%$1,395
        2019$472 $1,395
        Find assessor info on the county website

        Monthly payment

        Est. payment

        Payment breakdown

        Explore the cost of this home by adjusting the details. Changes won't be saved.
        All calculations are estimates and provided by Zillow, Inc. for informational purposes only. Actual amounts may vary.
        HOA fees may include property taxes on listings classified as Co-Ops. Contact the listing agent and/or owner for fee details.
        Mortgage interest rates are dependent on a number of factors, including credit score, down payment, and repayment length. Interest rate data provided by Zillow Group Marketplace, Inc. as of 1/1/1970 from various mortgage lenders with which we have lead or other similar arrangements; the Estimated Payment is an average of those rates.
        See how much you could borrow to make a competitive offer.

        Climate risks

        Neighborhood: Indian Land

        Getting around

        17 / 100
        Car-Dependent
        26 / 100
        Somewhat Bikeable

        Nearby schools

        GreatSchools rating
        Schools provided by the listing agent
        • Elementary: Indian Land
        • Middle: Indian Land
        • High: Indian Land

        Source: Canopy MLS as distributed by MLS GRID. This data may not be complete. We recommend contacting the local school district to confirm school assignments for this home.

        A local agent can set up tours, give advice and negotiate with sellers.

        Browse local experts

        Similar homes