Skip main navigation
Pending
  • Price increase: $24K (6/9)
    $429,000

    5012 Foxfield Trce SE, Atlanta, GA 30339

    4beds
    2,219sqft
    : 
    Loading
    Get pre-qualified
    Townhouse
    Built in 2003
    871 Square Feet Lot
    $-- Zestimate®
    $193/sqft
    $195/mo HOA

    What's special

    Junior-olympic sized poolPrivacy fenced backyardOpen floor planStainless steel appliancesUpper and lower patioRecessed lightingCommunity pool
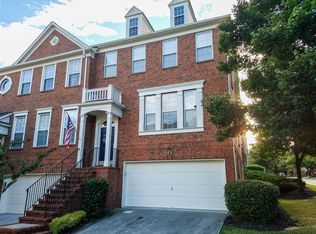
    Gorgeous 4-Bedroom Townhome, located in a coveted and highly sought-after Smyrna-Vinings community, featuring an OPEN FLOOR PLAN, upper AND lower PATIO (with lower level DECK providing a PRIVACY FENCED BACKYARD), 2 CAR GARAGE in the Chadsworth community, featuring a Junior-Olympic sized Pool, located less than 5 mins from Silver Comet Trail! New HVAC, New Water Heater, New Microwave, New Refridgerator, and the community just redid the asphalt on the streets last year! HOA includes water AND trash! Step inside to a welcoming foyer that opens into an oversized living room, perfect for relaxing or entertaining. The backyard is so serene from the upstairs patio! So many trees and nature! Small Dining area in the kitchen as well as a Larger dining area in the over-sized living room. The chef's kitchen features a spacious island with counterspace galore, and an open flow into the dining area, with a convenient half bath located nearby. Stainless Steel Appliances, Gas Oven/stove, Large Under-Mount Sink, Pantry, Recessed Lighting, Large Chef's Kitchen Island. Family Room has gas fireplace with mantle. Upstairs, the Primary Suite is a true retreat, with a large walk-in closet and a spa-like bath, featuring a walk-in shower and separate soaking tub. Priamry Bedroom features Tray Ceilings, French Doors, Dual Vanities with Separate Jetted Soaking Tub and Large Walk-In Closet. Primary Bathroom also features a Sitting Vanity aka "Makeup Counter" between the double vanities. A 2nd bedroom with its own private bath and generous closet provides comfort and privacy for guests. The Terrace Level offers flexible living space with a 4th bedroom that can easily serve as a home office, gym, or media room. Private fence in the back with the upstairs balcony providing much needed shade and weather-proof entertainment space to the lower level. The back deck offers the ideal spot to unwind and take in the evening sunset. Additional storage and a 2-car garage complete the lower level. Residents of Chadsworth enjoy a peaceful setting with a community pool and beautifully maintained exteriors all just minutes from The Battery, Truist Park, Cumberland Mall, The Silver Comet Trail, Smyrna Market Village, Downtown Vinings, and The Works. Experience in-town living without the noise and hassle don't miss your chance to call this one home! A must see.
    67 days
    |
    116
    |
    7
    |

    Zillow last checked:

    Listing updated:

    Listed by:

    Jimmy T Jones 770-490-9911,

    Realty ONE Group Terminus

    Source: GAMLS,MLS#: 10756587MLS Logo

      Facts & features

      Interior

      Bedrooms & bathrooms
      • Bedrooms: 4
      • Bathrooms: 4
      • Full bathrooms: 2
      • 1/2 bathrooms: 2
      Rooms
      • Room types: Foyer, Laundry, Bonus Room, Family Room
      Kitchen
      • Features: Breakfast Area, Breakfast Bar, Breakfast Room, Kitchen Island, Pantry
      Heating
      • Natural Gas, Central, Forced Air, Zoned, Dual
      Cooling
      • Electric, Ceiling Fan(s), Central Air
      Appliances
      • Included: Gas Water Heater, Dishwasher, Disposal, Microwave, Refrigerator, Stainless Steel Appliance(s)
      • Laundry: In Basement
      Features
      • Tray Ceiling(s), Separate Shower, Tile Bath, Walk-In Closet(s), Roommate Plan
      • Flooring: Hardwood, Tile, Carpet
      • Basement: Interior Entry,Exterior Entry
      • Attic: Pull Down Stairs
      • Number of fireplaces: 1
      • Fireplace features: Family Room, Metal
      Interior area
      • Total structure area: 2,219
      • Total interior livable area: 2,219 sqft
      • Finished area above ground: 2,219
      • Finished area below ground: 0

      Property

      Parking
      • Total spaces: 2
      • Parking features: Attached, Garage Door Opener, Basement, Garage, Parking Pad
      • Has attached garage: Yes
      • Has uncovered spaces: Yes
      Features
      • Levels: Three Or More
      • Stories: 3
      • Patio & porch: Deck, Patio
      • Exterior features: Garden
      • Has spa: Yes
      • Spa features: Bath
      • Fencing: Fenced
      Lot
      • Size: 871 Square Feet
      • Features: Cul-De-Sac, Level, Private
      Details
      • Parcel number: 17083300680
      • Special conditions: Covenants/Restrictions
      • Other equipment: Satellite Dish

      Construction

      Type & style
      • Home type: Townhouse
      • Architectural style: Brick Front,Brick/Frame,Traditional
      • Property subtype: Townhouse
      Materials
      • Concrete
      • Roof: Composition
      Condition
      • Resale
      • New construction: No
      • Year built: 2003

      Utilities & green energy

      • Sewer: Public Sewer
      • Water: Public
      • Utilities for property: Underground Utilities

      Community & HOA

      Community
      • Features: Pool, Sidewalks, Street Lights, Walk To Schools
      • Security: Security System
      • Subdivision: Chadsworth
      HOA
      • Has HOA: Yes
      • Services included: Trash, Maintenance Grounds, Management Fee, Pest Control, Private Roads, Reserve Fund, Sewer, Swimming, Water
      • HOA fee: $2,340 annually
      Location
      • Region: Atlanta

      Financial & listing details

      • Price per square foot: $193/sqft
      • Annual tax amount: $3,211
      • Date on market: 5/3/2026
      • Cumulative days on market: 67 days
      • Listing agreement: Exclusive Right To Sell
      • Listing terms: Cash,Conventional,VA Loan

        Estimated market value

        Not available

        Estimated sales range

        Not available

        $2,983/mo

        Price history

        DateEventPrice
        6/9/2026Pending sale$429,000$193/sqft
        Source: FMLS GA #7764178 Report a problem
        6/9/2026Price change$429,000+5.9%$193/sqft
        Source: FMLS GA #7764178 Report a problem
        5/30/2026Price change$405,000-5.6%$183/sqft
        Source: GAMLS #10756587 Report a problem
        5/16/2026Price change$429,000+1%$193/sqft
        Source: GAMLS #10756587 Report a problem
        5/14/2026Price change$424,900-4.5%$191/sqft
        Source: GAMLS #10756587 Report a problem
        5/11/2026Price change$444,900-1%$200/sqft
        Source: GAMLS #10756587 Report a problem
        5/4/2026Listed for sale$449,500+36.6%$203/sqft
        Source: FMLS GA #7764178 Report a problem
        1/1/2020Listing removed$329,000$148/sqft
        Source: Keller Williams Community Ptnr #8659761 Report a problem
        9/20/2019Listed for sale$329,000$148/sqft
        Source: Keller Williams Community Ptnr #8659761 Report a problem
        9/14/2019Pending sale$329,000$148/sqft
        Source: Keller Williams Community Ptnr #8659761 Report a problem
        9/14/2019Listed for sale$329,000$148/sqft
        Source: Keller Williams Community Ptnr #8659761 Report a problem

        Public tax history

        Tax history is unavailable.

        Monthly payment

        Est. payment

        Payment breakdown

        Explore the cost of this home by adjusting the details. Changes won't be saved.
        All calculations are estimates and provided by Zillow, Inc. for informational purposes only. Actual amounts may vary.
        HOA fees may include property taxes on listings classified as Co-Ops. Contact the listing agent and/or owner for fee details.
        Mortgage interest rates are dependent on a number of factors, including credit score, down payment, and repayment length. Interest rate data provided by Zillow Group Marketplace, Inc. as of 1/1/1970 from various mortgage lenders with which we have lead or other similar arrangements; the Estimated Payment is an average of those rates.
        See how much you could borrow to make a competitive offer.

        Climate risks

        Neighborhood: 30339

        Getting around

        34 / 100
        Car-Dependent
        0 / 100
        No Nearby Transit
        26 / 100
        Somewhat Bikeable

        Nearby schools

        GreatSchools rating
        Schools provided by the listing agent
        • Elementary: Nickajack
        • Middle: Campbell
        • High: Campbell

        Source: GAMLS. This data may not be complete. We recommend contacting the local school district to confirm school assignments for this home.

        A local agent can set up tours, give advice and negotiate with sellers.

        Browse local experts

        Similar homes

        Skip to the end of the carouselSkip to the beginning of the carousel