Impeccably constructed & brimming with high-end details, this exceptional home exudes quality at every turn. 2 first-floor primary suites each offer private en-suite baths w/ granite countertops, ideal for guests or effortless main-level living. Custom millwork creates a grand presence throughout, while stunning hardwood floors & smooth ceilings enhance the generous living spaces.The bright kitchen overlooks a beautifully manicured, flat, fully fenced backyard, perfect for relaxing or entertaining. A gas fireplace anchors the spacious living room, seamlessly flowing into the elegant dining room. Upstairs, 2 charming rooms provide flexible space for guest suites, hobbies, or a private office.
Sold for $335,000
$335,000
5012 Frankford Dr SE, Owens Cross Roads, AL 35763
4beds
1,932sqft
Single Family Residence
Built in 2000
7,405 Square Feet Lot
$-- Zestimate®
$173/sqft
$2,074 Estimated rent
Home value
Not available
Estimated sales range
Not available
$2,074/mo
Zestimate® history
Owner options
List your home for rent
$2,074/mo
Rent Zestimate®
Find your next renter with Zillow Rental Manager. Plus, with online applications, you can quickly screen prospective tenants – for free.
$2,074/mo
Rent Zestimate®
Refinance and save
$2,140/mo
Est. payment
Refinancing to a lower rate could help reduce your monthly payments and save thousands over the life of the loan.
$2,140/mo
Est. payment
Explore your selling options
Work with a Zillow partner agent
Leverage their expertise and Zillow's premium Showcase listings to get your home seen by more buyers.
Get startedList with your own agent
Get your home in front of millions of buyers by listing it on Zillow.
Learn how to do itSell it yourself
Take full control of how buyers see your home on Zillow by listing For Sale by Owner (FSBO).
List your homeWhat's special
Gas fireplaceElegant dining roomSmooth ceilingsStunning hardwood floorsCustom millworkBright kitchen
Zillow last checked:
Listing updated:
Listed by:
Kelsey Zwack Pizzato 256-656-6098,
Keller Williams Horizon
Bought with:
Riley Cooper, 141432
KW Huntsville
Source: ValleyMLS,MLS#: 21910811
Facts & features
Interior
Bedrooms & bathrooms
- Bedrooms: 4
- Bathrooms: 3
- Full bathrooms: 3
Rooms
- Room types: Master Bedroom, Living Room, Bedroom 2, Dining Room, Bedroom 3, Kitchen, Bedroom 4, Laundry, Bathroom 2, Bathroom 3, Master Bathroom
Primary bedroom
- Features: 9’ Ceiling, Ceiling Fan(s), Crown Molding, Smooth Ceiling, Wood Floor
- Level: First
- Area: 182
- Dimensions: 14 x 13
Bedroom 2
- Features: 9’ Ceiling, Ceiling Fan(s), Crown Molding, Smooth Ceiling, Wood Floor
- Level: First
- Area: 168
- Dimensions: 14 x 12
Bedroom 3
- Features: Ceiling Fan(s), Carpet, Smooth Ceiling
- Level: Second
- Area: 120
- Dimensions: 12 x 10
Bedroom 4
- Features: Ceiling Fan(s), Carpet, Smooth Ceiling
- Level: Second
- Area: 120
- Dimensions: 12 x 10
Primary bathroom
- Features: 9’ Ceiling, Crown Molding, Granite Counters, Smooth Ceiling, Tile
- Level: First
- Area: 48
- Dimensions: 8 x 6
Bathroom 1
- Features: 9’ Ceiling, Crown Molding, Granite Counters, Smooth Ceiling, Tile
- Level: First
- Area: 48
- Dimensions: 8 x 6
Bathroom 2
- Features: Granite Counters, Smooth Ceiling, Tile
- Level: Second
- Area: 40
- Dimensions: 8 x 5
Dining room
- Features: 9’ Ceiling, Crown Molding, Smooth Ceiling, Wood Floor
- Level: First
- Area: 132
- Dimensions: 12 x 11
Kitchen
- Features: 9’ Ceiling, Crown Molding, Granite Counters, Recessed Lighting, Smooth Ceiling, Tile
- Level: First
- Area: 96
- Dimensions: 12 x 8
Living room
- Features: 9’ Ceiling, Ceiling Fan(s), Crown Molding, Fireplace, Smooth Ceiling, Wood Floor
- Level: First
- Area: 288
- Dimensions: 18 x 16
Laundry room
- Level: First
- Area: 18
- Dimensions: 6 x 3
Heating
- Central 1
Cooling
- Central 1
Appliances
- Included: Range, Dishwasher, Microwave, Disposal
Features
- Has basement: No
- Number of fireplaces: 1
- Fireplace features: One, Gas Log
Interior area
- Total interior livable area: 1,932 sqft
Property
Parking
- Parking features: Garage-Two Car, Garage-Attached, Garage Faces Front
Features
- Levels: Two
- Stories: 2
- Patio & porch: Patio, Front Porch
- Exterior features: Curb/Gutters, Sidewalk, Sprinkler Sys
Lot
- Size: 7,405 Square Feet
Details
- Parcel number: 1807360000070038
Construction
Type & style
- Home type: SingleFamily
- Property subtype: Single Family Residence
Materials
- Foundation: Slab
Condition
- New construction: No
- Year built: 2000
Utilities & green energy
- Sewer: Public Sewer
- Water: Public
Community & HOA
Community
- Features: Curbs
- Subdivision: Hampton Manor
HOA
- Has HOA: Yes
- HOA fee: $200 annually
- HOA name: Hampton Manor HOA
Location
- Region: Owens Cross Roads
Financial & listing details
- Price per square foot: $173/sqft
- Tax assessed value: $267,900
- Annual tax amount: $1,325
- Date on market: 2/26/2026
Price history
| Date | Event | Price |
|---|---|---|
| 4/8/2026 | Sold | $335,000$173/sqft |
Source:  ValleyMLS #21910811 Report a problem ValleyMLS #21910811 Report a problem | ||
| 3/1/2026 | Pending sale | $335,000$173/sqft |
Source: ValleyMLS #21910811 Report a problem | ||
| 2/26/2026 | Listed for sale | $335,000+53%$173/sqft |
Source: ValleyMLS #21910811 Report a problem | ||
| 6/30/2020 | Sold | $219,000+0.9%$113/sqft |
Source: ValleyMLS #1141098 Report a problem | ||
| 4/9/2020 | Pending sale | $217,000$112/sqft |
Source: Keller Williams Huntsville #1141098 Report a problem | ||
| 4/7/2020 | Listed for sale | $217,000+471.1%$112/sqft |
Source: Keller Williams Realty #1141098 Report a problem | ||
| 6/2/2009 | Sold | $38,000+90%$20/sqft |
Source: Public Record Report a problem | ||
| 10/3/2006 | Sold | $20,000-31%$10/sqft |
Source: Public Record Report a problem | ||
| 2/21/2006 | Sold | $29,000$15/sqft |
Source: Public Record Report a problem | ||
Public tax history
| Year | Property taxes | Tax assessment |
|---|---|---|
| 2025 | $1,325 -6.3% | $26,800 +6.3% |
| 2024 | $1,414 +2.5% | $25,200 +2.4% |
| 2023 | $1,379 +6.7% | $24,600 +6.5% |
| 2022 | $1,292 +26.9% | $23,100 +25.7% |
| 2021 | $1,018 +5.2% | $18,380 +4.9% |
| 2020 | $968 +3.6% | $17,520 +3.4% |
| 2019 | $935 | $16,940 +1.8% |
| 2018 | $935 +1.9% | $16,640 |
| 2017 | $917 | $16,640 |
| 2016 | $917 | $16,640 |
| 2015 | $917 -5.7% | $16,640 -5.5% |
| 2014 | $973 | $17,600 |
| 2013 | -- | $17,600 |
| 2012 | -- | $17,600 |
| 2011 | -- | $17,600 |
Find assessor info on the county website
Neighborhood: 35763
Nearby homes
- $260,500-- bd1 ba1.3k sqft5014 Frankford Dr SE, Owens Cross Roads, AL 35763Off Market
- $249,600-- bd1 ba1.3k sqft5010 Frankford Dr SE, Owens Cross Roads, AL 35763Off Market
- $319,9003 bd2 ba1.9k sqft5007 Blakemore Dr SE, Owens Cross Roads, AL 35763Off Market
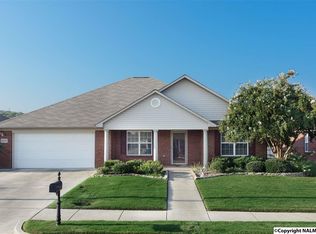
- $271,300-- bd1 ba1.4k sqft5009 Blakemore Dr SE, Owens Cross Roads, AL 35763Off Market
- $312,100-- bd1 ba1.9k sqft5005 Blakemore Dr SE, Owens Cross Roads, AL 35763Off Market
- $282,6003 bd2 ba1.5k sqft5100 Frankford Dr SE, Owens Cross Roads, AL 35763Off Market
- $150,0003 bd2 ba1.3k sqft5008 Frankford Dr SE, Owens Cross Roads, AL 35763Sold
- $315,2003 bd2 ba1.8k sqft5013 Frankford Dr SE, Owens Cross Roads, AL 35763Off Market
Nearby schools
GreatSchools rating
- 10/10Goldsmith-Schiffman Elementary SchoolGrades: PK-5Distance: 1.6 mi
- 10/10Hampton Cove Middle SchoolGrades: 6-8Distance: 1.1 mi
- 10/10Huntsville High SchoolGrades: 9-12Distance: 7.5 mi
Schools provided by the listing agent
- Elementary: Goldsmith-Schiffman
- Middle: Hampton Cove
- High: Huntsville
Source: ValleyMLS. This data may not be complete. We recommend contacting the local school district to confirm school assignments for this home.


Get pre-qualified for a loan
At Zillow Home Loans, we can pre-qualify you in as little as 5 minutes with no impact to your credit score.An equal housing lender. NMLS #10287.
- Alabama
- Madison County
- Owens Cross Roads
- 35763
- 5012 Frankford Dr SE
Nearby cities
Nearby zip codes
Other Owens Cross Roads Topics
- Apartments for Rent in 35763
- Houses for Sale in 35763
- Houses for Rent in 35763
- 35763 Real Estate
- Owens Cross Roads Condos
- Houses for Sale in Owens Cross Roads
- Newest Listings in Owens Cross Roads
- Owens Cross Roads Home Values
- Owens Cross Roads Real Estate Agents
- Owens Cross Roads Refinance
- Owens Cross Roads Mortgage Rates
