Skip main navigation
For sale
  • $475,000

    5012 Friars Cove St, Sebring, FL 33872

    3beds
    2,170sqft
    : 
    Loading
    Get pre-qualified
    Single Family Residence
    Built in 2007
    0.29 Acres Lot
    $456,500 Zestimate®
    $219/sqft
    $25/mo HOA

    What's special

    Attached garageNew roofDedicated office roomEnhance natural lightElegant open ambianceInterior laundrySoaring high ceilings
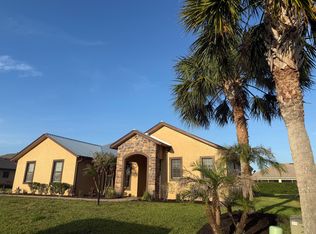
    Refined living meets modern reliability in this beautifully maintained Sebring residence. Designed to impress, the home features soaring high ceilings that enhance natural light and create an elegant, open ambiance. This 3-bedroom, 2-bathroom home with a dedicated office room. Approximately 2,170 sq ft of living area and 2,912 sq ft total, providing exceptional space and comfort for both everyday living and entertaining. Master room offers private access to the screened porch, creating a seamless indoor-outdoor retreat ideal for relaxation. The home has been thoughtfully updated with major improvements, including a new roof (August 2025) and a new AC system (June 2023), delivering peace of mind and long-term value. Additional upscale conveniences include an attached garage, interior laundry, and a screened porch perfect for enjoying Florida’s lifestyle year-round. Ideally located near Highlands Hammock State Park, Lake Jackson, Sebring International Raceway, AdventHealth Sebring, premier shopping, dining, and golf, with convenient access to US-27. A sophisticated opportunity for buyers seeking quality, comfort, and timeless appeal in one of Sebring’s most desirable areas.
    174 days
    |
    89
    |
    3
    |

    Zillow last checked:

    Listing updated:

    Listed by:

    Rosalia Mena,

    LPT Realty LLC,

    Pedro Villar Garcia,

    LPT Realty LLC

    Source: HFMLS,MLS#: 321459Originating MLS: Heartland Association Of Realtors

    Loading...

      Facts & features

      Interior

      Bedrooms & bathrooms
      • Bedrooms: 3
      • Bathrooms: 2
      • Full bathrooms: 2
      Primary bedroom
      • Level: Main
      • Dimensions: 13 x 17
      Bedroom 2
      • Level: Main
      • Dimensions: 12 x 14
      Bedroom 3
      • Level: Main
      • Dimensions: 11 x 12
      Primary bathroom
      • Level: Main
      • Dimensions: 13 x 13
      Bathroom 2
      • Level: Main
      • Dimensions: 6 x 10
      Dining room
      • Level: Main
      • Dimensions: 10 x 11
      Family room
      • Level: Main
      • Dimensions: 15 x 20
      Garage
      • Level: Main
      • Dimensions: 20 x 22
      Kitchen
      • Level: Main
      • Dimensions: 8 x 13
      Living room
      • Level: Main
      • Dimensions: 16 x 19
      Office
      • Level: Main
      • Dimensions: 5 x 9
      Porch
      • Level: Main
      • Dimensions: 11 x 21
      Utility room
      • Level: Main
      • Dimensions: 6 x 10
      Heating
      • Central, Electric
      Cooling
      • Central Air, Electric
      Features
      • Flooring: Tile
      • Windows: Single Hung
      Interior area
      • Total structure area: 2,912
      • Total interior livable area: 2,170 sqft

      Property

      Parking
      • Parking features: Garage
      • Garage spaces: 2
      Features
      • Levels: One
      • Stories: 1
      • Patio & porch: Rear Porch, Front Porch, Open, Screened
      • Pool features: None
      • Frontage length: 101
      Lot
      • Size: 0.29 Acres
      Details
      • Additional parcels included: ,,
      • Parcel number: C04342813027100080
      • Zoning description: R1A
      • Special conditions: None

      Construction

      Type & style
      • Home type: SingleFamily
      • Architectural style: One Story
      • Property subtype: Single Family Residence
      Materials
      • Block, Concrete, Stucco
      • Roof: Barrel
      Condition
      • Resale
      • Year built: 2007

      Utilities & green energy

      • Sewer: Public Sewer, Other
      • Water: Public
      • Utilities for property: Sewer Available

      Community & HOA

      Community
      • Subdivision: Sun N Lake Est Of Sebring
      HOA
      • Has HOA: No
      • HOA fee: $300 annually
      Location
      • Region: Sebring

      Financial & listing details

      • Price per square foot: $219/sqft
      • Tax assessed value: $324,061
      • Annual tax amount: $4,163
      • Date on market: 1/13/2026
      • Cumulative days on market: 175 days
      • Listing agreement: Exclusive Right To Sell
      • Listing terms: Cash,Conventional,FHA,USDA Loan,VA Loan
      • Road surface type: Paved

        Estimated market value

        $456,500

        $434,000 - $479,000

        $2,132/mo

        Price history

        DateEventPrice
        1/13/2026Listed for sale$475,000+82.7%$219/sqft
        Source: HFMLS #321459 Report a problem
        4/21/2021Sold$260,000-1.8%$120/sqft
        Source: Public Record Report a problem
        2/9/2021Contingent$264,900$122/sqft
        Source: HFMLS #276251 Report a problem
        2/9/2021Pending sale$264,900$122/sqft
        Source: ADVANCED ALL SERVICE/ SEBRING #276251 Report a problem
        1/25/2021Price change$264,900-3.6%$122/sqft
        Source: ADVANCED ALL SERVICE/ SEBRING #276251 Report a problem
        1/5/2021Price change$274,900-1.8%$127/sqft
        Source: ADVANCED ALL SERVICE/ SEBRING #276251 Report a problem
        12/25/2020Listed for sale$279,900$129/sqft
        Source: ADVANCED ALL SERVICE/ SEBRING #276251 Report a problem
        12/10/2020Pending sale$279,900$129/sqft
        Source: ADVANCED ALL SERVICE/ SEBRING #276251 Report a problem
        11/1/2020Listed for sale$279,900+114.8%$129/sqft
        Source: ADVANCED ALL SERVICE/ SEBRING #276251 Report a problem
        12/8/2010Sold$130,300-15.9%$60/sqft
        Source: Public Record Report a problem
        8/1/2010Pending sale$154,900$71/sqft
        Source: Fannie Mae #214129 Report a problem
        7/24/2010Listed for sale$154,900-52.2%$71/sqft
        Source: Fannie Mae #214129 Report a problem
        12/27/2007Sold$324,000$149/sqft
        Source: Public Record Report a problem

        Public tax history

        YearProperty taxesTax assessment
        2025$4,337 +27.9%$273,682 +2.9%
        2024$3,391 +1.8%$265,969 +3%
        2023$3,331 +1.2%$258,222 +3%
        2022$3,293 +82.5%$250,701 +80.6%
        2021$1,804 +4%$138,828 +1.4%
        2020$1,734 $136,911 +2.3%
        2019$1,734 +2.4%$133,833 +1.9%
        2018$1,694 +0.9%$131,338 +2.1%
        2017$1,680 +6.8%$128,637 +2.1%
        2016$1,573 -0.2%$125,991 +0.7%
        2015$1,575 +2.1%$125,115
        2014$1,543 --
        2013-- --
        2012-- --
        2011-- --
        2010-- --
        2009-- --
        2008-- --
        2007-- --
        2006-- --
        2005-- --
        2004-- --
        2003-- --
        2002-- --
        2001-- --
        2000-- --

        Find assessor info on the county website

        Monthly payment

        Est. payment

        Payment breakdown

        Explore the cost of this home by adjusting the details. Changes won't be saved.
        All calculations are estimates and provided by Zillow, Inc. for informational purposes only. Actual amounts may vary.
        HOA fees may include property taxes on listings classified as Co-Ops. Contact the listing agent and/or owner for fee details.
        Mortgage interest rates are dependent on a number of factors, including credit score, down payment, and repayment length. Interest rate data provided by Zillow Group Marketplace, Inc. as of 1/1/1970 from various mortgage lenders with which we have lead or other similar arrangements; the Estimated Payment is an average of those rates.
        See how much you could borrow to make a competitive offer.

        Climate risks

        Neighborhood: 33872

        Getting around

        1 / 100
        Car-Dependent
        36 / 100
        Somewhat Bikeable

        Nearby schools

        GreatSchools rating
        Schools provided by the listing agent
        • Elementary: Sun N Lake Elementary
        • Middle: Sebring Middle
        • High: Sebring High

        Source: HFMLS. This data may not be complete. We recommend contacting the local school district to confirm school assignments for this home.

        A local agent can set up tours, give advice and negotiate with sellers.

        A local lender can help you make sure your offer is ready when you are.

        Browse local experts

        Similar homes

        Skip to the end of the carouselSkip to the beginning of the carousel