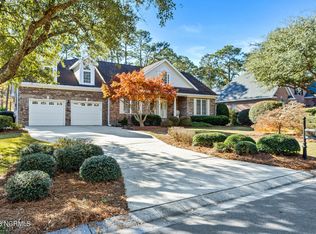
Elegance best defines this stunning home in Masonboro Forest, one of the most sought-after communities in the Wilmington area. Enhanced with transitional-style architecture, a manicured landscape, and mature trees, the curb appeal of this home is superb. The impressive interior incorporates a semi-open designed floor plan accentuated with a soft color palette, extensive millwork, and hardwood flooring. The kitchen boasts beautiful quartz countertops, a center island, custom cabinetry, an electric cooktop, recirculating hood, high-quality stainless appliances, farmhouse sink, and a large pantry. The adjacent dining area is embellished with classic detailing including crown molding and decorative columns. The spacious downstairs master suite is a retreat of its own; it features a tray ceiling accented with crown molding, a defined sitting area, and his/her closets. It is adjoined to its luxurious master bathroom comprised of two vanities, abundant cabinetry, an attractive glass/tile shower, and a standalone soaking tub. The second downstairs bedroom - with an adjacent full bathroom - could serve as a guest quarter or home office. Located upstairs, the third and fourth bedrooms are equally well-appointed with ample closet space and a full, shared bathroom. The bonus room over the garage could be utilized as a fifth bedroom, playroom, or media room. One prominent feature of this home is the large, climate-controlled sunroom, complete with abundant windows and tongue-and-groove wood ceiling. It provides direct access to the outside living area, spanning an impressive deck, patio, firepit, and gazebo. Other features of this stately home include a gas fireplace, laundry room, two-car garage with extra storage, additional parking pad, double gate, and a private fenced backyard. Residents of Masonboro Forest enjoy amenities second-to-none including a clubhouse, pool, tennis, playground, and greenspace. Welcome home!
Sold for $737,500
$737,500
5012 Godfrey Way, Wilmington, NC 28409
4beds
3,182sqft
Single Family Residence
Built in 2001
0.32 Acres Lot
$815,800 Zestimate®
$232/sqft
$3,481 Estimated rent
Home value
$815,800
$775,000 - $857,000
$3,481/mo
Zestimate® history
Owner options
List your home for rent
$3,481/mo
Rent Zestimate®
Find your next renter with Zillow Rental Manager. Plus, with online applications, you can quickly screen prospective tenants – for free.
$3,481/mo
Rent Zestimate®
Refinance and save
$5,212/mo
Est. payment
Refinancing to a lower rate could help reduce your monthly payments and save thousands over the life of the loan.
$5,212/mo
Est. payment
Explore your selling options
Work with a Zillow partner agent
Leverage their expertise and Zillow's premium Showcase listings to get your home seen by more buyers.
Get startedList with your own agent
Get your home in front of millions of buyers by listing it on Zillow.
Learn how to do itSell it yourself
Take full control of how buyers see your home on Zillow by listing For Sale by Owner (FSBO).
List your homeWhat's special
Gas fireplaceExtra storageBeautiful quartz countertopsDouble gateImpressive deckFarmhouse sinkClimate-controlled sunroom
Zillow last checked:
Listing updated:
Listed by:
Shane Register Team 910-791-5222,
Coldwell Banker Sea Coast Advantage-Midtown,
Shane S Register 910-620-3730,
Coldwell Banker Sea Coast Advantage-Midtown
Bought with:
Ed H Wagenseller, 190202
Keller Williams Innovate-Wilmington
Source: Hive MLS,MLS#: 100410682 Originating MLS: Cape Fear Realtors MLS, Inc.
Originating MLS: Cape Fear Realtors MLS, Inc.Facts & features
Interior
Bedrooms & bathrooms
- Bedrooms: 4
- Bathrooms: 3
- Full bathrooms: 3
Primary bedroom
- Level: First
- Dimensions: 21 x 14
Bedroom 2
- Level: First
- Dimensions: 12 x 11
Bedroom 3
- Level: Second
- Dimensions: 14 x 12
Bedroom 4
- Level: Second
- Dimensions: 13 x 12
Bonus room
- Level: Second
- Dimensions: 22 x 12
Breakfast nook
- Level: First
- Dimensions: 11 x 10
Dining room
- Level: First
- Dimensions: 13 x 12
Kitchen
- Level: First
- Dimensions: 14 x 13
Living room
- Level: First
- Dimensions: 19 x 17
Sunroom
- Level: First
- Dimensions: 15 x 11
Heating
- Electric, Heat Pump
Cooling
- Central Air
Appliances
- Included: Electric Oven, Built-In Microwave, Double Oven, Disposal, Dishwasher
- Laundry: Laundry Room
Features
- Master Downstairs, Walk-in Closet(s), Vaulted Ceiling(s), Tray Ceiling(s), High Ceilings, Ceiling Fan(s), Pantry, Blinds/Shades, Walk-In Closet(s)
- Flooring: Carpet, Tile, Wood
- Basement: None
- Attic: Pull Down Stairs
Interior area
- Total structure area: 3,182
- Total interior livable area: 3,182 sqft
Property
Parking
- Total spaces: 2
- Parking features: Concrete, See Remarks, On Site
- Garage spaces: 2
Accessibility
- Accessibility features: None
Features
- Levels: Two
- Stories: 2
- Patio & porch: Deck, Patio
- Fencing: Partial,Back Yard,Wood
Lot
- Size: 0.32 Acres
- Dimensions: 92 x 151 x 90 x 151
Details
- Parcel number: R07108011018000
- Zoning: R-15
- Special conditions: Standard
Construction
Type & style
- Home type: SingleFamily
- Property subtype: Single Family Residence
Materials
- Brick Veneer
- Foundation: Crawl Space
- Roof: Architectural Shingle
Condition
- New construction: No
- Year built: 2001
Utilities & green energy
- Sewer: Public Sewer
- Water: Public
- Utilities for property: Sewer Available, Water Available
Community & neighborhood
Location
- Region: Wilmington
- Subdivision: Masonboro Forest
HOA & financial
HOA
- Has HOA: Yes
- HOA fee: $966 annually
- Amenities included: Clubhouse, Pool, Maintenance Common Areas, Playground, Tennis Court(s)
- Association name: GO Property Management
- Association phone: 910-509-7281
Other
Other facts
- Listing agreement: Exclusive Right To Sell
- Listing terms: Cash,Conventional
- Road surface type: Paved
Price history
| Date | Event | Price |
|---|---|---|
| 11/29/2023 | Sold | $737,500+3.1%$232/sqft |
Source:  Hive MLS #100410682 Report a problem Hive MLS #100410682 Report a problem | ||
| 10/22/2023 | Pending sale | $715,000$225/sqft |
Source: Hive MLS #100410682 Report a problem | ||
| 10/20/2023 | Listed for sale | $715,000+63.2%$225/sqft |
Source: Hive MLS #100410682 Report a problem | ||
| 6/29/2015 | Sold | $438,000-0.5%$138/sqft |
Source: Hive MLS #30518530 Report a problem | ||
| 3/5/2015 | Listed for sale | $440,000-8.8%$138/sqft |
Source: Coldwell Banker Sea Coast Advantage #518530 Report a problem | ||
| 7/29/2005 | Sold | $482,500+41.1%$152/sqft |
Source: Public Record Report a problem | ||
| 2/3/2003 | Sold | $342,000$107/sqft |
Source: Agent Provided Report a problem | ||
| 4/15/2002 | Sold | $342,000$107/sqft |
Source: Agent Provided Report a problem | ||
Public tax history
| Year | Property taxes | Tax assessment |
|---|---|---|
| 2025 | $2,935 +21.3% | $755,900 +68.3% |
| 2024 | $2,420 +0.2% | $449,100 |
| 2023 | $2,414 -0.9% | $449,100 |
| 2022 | $2,437 -1.4% | $449,100 |
| 2021 | $2,471 -8.7% | $449,100 +4.9% |
| 2020 | $2,707 | $428,000 |
| 2019 | $2,707 | $428,000 |
| 2018 | $2,707 | $428,000 |
| 2017 | $2,707 +1% | $428,000 +10.7% |
| 2016 | $2,679 +7.6% | $386,600 |
| 2015 | $2,490 +1.7% | $386,600 |
| 2014 | $2,447 | $386,600 |
| 2013 | -- | $386,600 |
| 2012 | -- | $386,600 -19.6% |
| 2011 | -- | $481,000 |
| 2010 | -- | $481,000 |
| 2009 | -- | -- |
| 2008 | -- | -- |
| 2007 | -- | -- |
| 2005 | -- | $339,227 |
| 2004 | -- | $339,227 |
| 2003 | -- | $339,227 +158.4% |
| 2002 | -- | $131,300 +173.5% |
| 2001 | -- | $48,000 |
| 2000 | -- | $48,000 |
Find assessor info on the county website
Neighborhood: Masonboro
Nearby schools
GreatSchools rating
- 6/10Holly Tree ElementaryGrades: K-5Distance: 1.8 mi
- 6/10Roland-Grise Middle SchoolGrades: 6-8Distance: 2.8 mi
- 6/10John T Hoggard HighGrades: 9-12Distance: 2.4 mi
Get a cash offer in 3 minutes
Find out how much your home could sell for in as little as 3 minutes with a no-obligation cash offer.
Estimated market value
$815,800
Get a cash offer in 3 minutes
Find out how much your home could sell for in as little as 3 minutes with a no-obligation cash offer.
Estimated market value
$815,800
- North Carolina
- New Hanover County
- Wilmington
- 28409
- Masonboro
- 5012 Godfrey Way
Nearby cities
Nearby neighborhoods
Nearby zip codes
Other Wilmington Topics
