Fall in LOVE with this adorable Cape Cod home in the heart of Butler-Tarkington, located on a quiet street with neighborhood charm, just steps away from Butler University. Featuring 4 bedrooms, 2 full baths, a 2-car detached garage, and a partially finished basement, which includes extra basement space for storage, hobbies, or future finishing! Upon entry you'll notice hardwood flooring throughout, great room with recessed LED lighting, built-in shelving, and a wood-burning fireplace. You'll love cooking and entertaining in your renovated kitchen offering granite counters, tile backsplash, ample storage, soft-close drawers, a floor-to-ceiling pantry, gas range cooking, and SS appliances. Enjoy relaxing and entertaining in your landscaped backyard with a stamped concrete patio and desirable mature trees offering generous shade on sunny days.Recent updates include: water heater (2022), HVAC (2023), kitchen fridge (2023), and basement carpeting (2022). The 4th bedroom provides a perfect flex space to utilize as a home office, workout space, or creative studio. You're minutes from local restaurants, coffee shops, retail, parks, and so much more. Come see how easily this home could become the backdrop to your best memories; schedule your private showing today!
Sold
$500,000
5012 Graceland Ave, Indianapolis, IN 46208
4beds
3,306sqft
Residential, Single Family Residence
Built in 1951
6,969 Square Feet Lot
$505,400 Zestimate®
$151/sqft
$3,064 Estimated rent
Home value
$505,400
$465,000 - $546,000
$3,064/mo
Zestimate® history
Owner options
List your home for rent
$3,064/mo
Rent Zestimate®
Find your next renter with Zillow Rental Manager. Plus, with online applications, you can quickly screen prospective tenants – for free.
$3,064/mo
Rent Zestimate®
Refinance and save
$3,092/mo
Est. payment
Refinancing to a lower rate could help reduce your monthly payments and save thousands over the life of the loan.
$3,092/mo
Est. payment
Explore your selling options
Work with a Zillow partner agent
Leverage their expertise and Zillow's premium Showcase listings to get your home seen by more buyers.
Get startedList with your own agent
Get your home in front of millions of buyers by listing it on Zillow.
Learn how to do itSell it yourself
Take full control of how buyers see your home on Zillow by listing For Sale by Owner (FSBO).
List your homeWhat's special
Partially finished basementWood-burning fireplaceFlex spaceQuiet streetGranite countersMature treesAmple storage
Zillow last checked:
Listing updated:
Listed by:
Jason Hess 317-716-9258,
Compass Indiana, LLC,
Richie Holmes,
Compass Indiana, LLC
Bought with:
Corey Keele
Berkshire Hathaway Home
Source: MIBOR as distributed by MLS GRID,MLS#: 22056440
Facts & features
Interior
Bedrooms & bathrooms
- Bedrooms: 4
- Bathrooms: 2
- Full bathrooms: 2
- Main level bathrooms: 1
- Main level bedrooms: 2
Primary bedroom
- Level: Upper
- Area: 255 Square Feet
- Dimensions: 17x15
Bedroom 2
- Level: Upper
- Area: 238 Square Feet
- Dimensions: 17x14
Bedroom 3
- Level: Main
- Area: 120 Square Feet
- Dimensions: 12x10
Bedroom 4
- Level: Main
- Area: 120 Square Feet
- Dimensions: 12x10
Dining room
- Level: Main
- Area: 112 Square Feet
- Dimensions: 14x8
Great room
- Level: Main
- Area: 204 Square Feet
- Dimensions: 17x12
Kitchen
- Features: Tile-Ceramic
- Level: Main
- Area: 126 Square Feet
- Dimensions: 14x9
Laundry
- Features: Other
- Level: Basement
- Area: 182 Square Feet
- Dimensions: 14x13
Play room
- Level: Basement
- Area: 540 Square Feet
- Dimensions: 27x20
Heating
- Forced Air, Natural Gas
Cooling
- Central Air
Appliances
- Included: Dishwasher, Disposal, Gas Water Heater, Gas Oven, Refrigerator
- Laundry: In Basement
Features
- Attic Access, Built-in Features, Hardwood Floors, Ceiling Fan(s), Entrance Foyer, High Speed Internet
- Flooring: Hardwood
- Windows: Wood Work Painted
- Basement: Full,Partially Finished
- Attic: Access Only
- Number of fireplaces: 1
- Fireplace features: Great Room, Wood Burning
Interior area
- Total structure area: 3,306
- Total interior livable area: 3,306 sqft
- Finished area below ground: 661
Property
Parking
- Total spaces: 2
- Parking features: Concrete, Detached, Garage Door Opener, Storage
- Garage spaces: 2
Features
- Levels: Two
- Stories: 2
- Patio & porch: Patio
- Fencing: Fenced,Full,Privacy
Lot
- Size: 6,969 Square Feet
- Features: Mature Trees
Details
- Parcel number: 490611124050000801
- Horse amenities: None
Construction
Type & style
- Home type: SingleFamily
- Architectural style: Cape Cod
- Property subtype: Residential, Single Family Residence
Materials
- Brick, Wood Siding
- Foundation: Block
Condition
- New construction: No
- Year built: 1951
Utilities & green energy
- Electric: 100 Amp Service
- Water: Public
Community & HOA
Community
- Security: Security System Owned
- Subdivision: Wheelers Illinois Heights
HOA
- Has HOA: No
Location
- Region: Indianapolis
Financial & listing details
- Price per square foot: $151/sqft
- Tax assessed value: $482,100
- Annual tax amount: $5,026
- Date on market: 8/15/2025
- Cumulative days on market: 26 days
Price history
| Date | Event | Price |
|---|---|---|
| 10/9/2025 | Sold | $500,000-4.7%$151/sqft |
Source:  MIBOR as distributed by MLS GRID #22056440 Report a problem MIBOR as distributed by MLS GRID #22056440 Report a problem | ||
| 9/10/2025 | Pending sale | $524,900$159/sqft |
Source: MIBOR as distributed by MLS GRID #22056440 Report a problem | ||
| 8/21/2025 | Price change | $524,900-4.5%$159/sqft |
Source: MIBOR as distributed by MLS GRID #22056440 Report a problem | ||
| 8/15/2025 | Listed for sale | $549,900+41%$166/sqft |
Source: MIBOR as distributed by MLS GRID #22056440 Report a problem | ||
| 7/10/2020 | Sold | $390,000-2.5%$118/sqft |
Source: MIBOR as distributed by MLS GRID #21709739 Report a problem | ||
| 6/12/2020 | Pending sale | $399,900$121/sqft |
Source: MIBOR REALTOR Association #21709739 Report a problem | ||
| 6/11/2020 | Listed for sale | $399,900+14.3%$121/sqft |
Source: MIBOR REALTOR Association #21709739 Report a problem | ||
| 3/26/2018 | Sold | $350,000+0%$106/sqft |
Source: MIBOR as distributed by MLS GRID #21546545 Report a problem | ||
| 2/23/2018 | Pending sale | $349,900$106/sqft |
Source: MIBOR REALTOR Association #21546545 Report a problem | ||
| 2/15/2018 | Listed for sale | $349,900+27.3%$106/sqft |
Source: MIBOR REALTOR Association #21546545 Report a problem | ||
| 10/16/2013 | Listing removed | $274,900$83/sqft |
Source: F.C. Tucker Company, Inc. #21246383 Report a problem | ||
| 9/7/2013 | Pending sale | $274,900$83/sqft |
Source: F.C. Tucker Company, Inc. #21246383 Report a problem | ||
| 8/29/2013 | Price change | $274,900-3.5%$83/sqft |
Source: F.C. Tucker Company, Inc. #21246383 Report a problem | ||
| 7/25/2013 | Listed for sale | $284,900$86/sqft |
Source: F.C. Tucker Company, Inc. #21246383 Report a problem | ||
Public tax history
| Year | Property taxes | Tax assessment |
|---|---|---|
| 2025 | $5,025 -9.2% | $482,100 +15.7% |
| 2024 | $5,538 -0.9% | $416,600 +0.3% |
| 2023 | $5,588 -36.3% | $415,200 -0.3% |
| 2022 | $8,780 +165.9% | $416,400 +11.9% |
| 2021 | $3,302 -0.1% | $372,000 +33.1% |
| 2020 | $3,306 -0.7% | $279,400 +1.9% |
| 2019 | $3,328 +13.7% | $274,100 |
| 2018 | $2,927 +1.3% | $274,100 +1.7% |
| 2017 | $2,889 -1.1% | $269,500 +1.6% |
| 2016 | $2,921 +3.2% | $265,300 +2.3% |
| 2014 | $2,830 +14.8% | $259,300 +26.5% |
| 2013 | $2,464 | $204,900 -6.2% |
| 2012 | $2,464 | $218,500 +5.9% |
| 2011 | -- | $206,400 |
| 2010 | $2,159 -9.4% | $206,400 -7.5% |
| 2009 | $2,383 | $223,100 -3.4% |
| 2007 | -- | $230,900 +28.7% |
| 2004 | -- | $179,400 |
| 2003 | -- | $179,400 +248.3% |
| 2002 | -- | $51,500 +199.9% |
| 2001 | -- | $17,170 |
| 2000 | -- | $17,170 |
Find assessor info on the county website
Neighborhood: Butler-Tarkington
Nearby homes
- $538,9005 bd4 ba2.2k sqft5020 Graceland Ave, Indianapolis, IN 46208Off Market

- $279,4002 bd-- ba840 sqft5004 Graceland Ave, Indianapolis, IN 46208Off Market
- $416,3003 bd3 ba2k sqft5022 Graceland Ave, Indianapolis, IN 46208Off Market
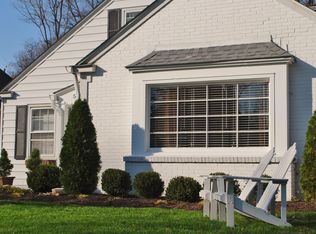
- $315,5003 bd1 ba2k sqft5022 N Graceland Ave, Indianapolis, IN 46208Off Market
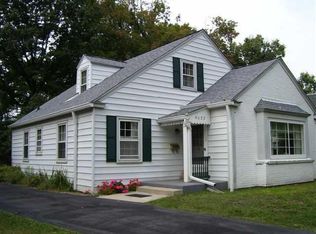
- $313,6002 bd2 ba838 sqft5007 Boulevard Pl, Indianapolis, IN 46208Off Market
- $361,9005 bd2 ba2.6k sqft5024 Graceland Ave, Indianapolis, IN 46208Off Market
- $265,7002 bd1 ba1k sqft5019 Boulevard Pl, Indianapolis, IN 46208Off Market
- $243,2001 bd-- ba779 sqft5001 Boulevard Pl, Indianapolis, IN 46208Off Market
Nearby schools
GreatSchools rating
- 3/10James Whitcomb Riley School 43Grades: PK-5Distance: 1 mi
- NABroad Ripple Middle School - An IB World SchoolGrades: 6-8Distance: 2.2 mi
- 2/10Shortridge High SchoolGrades: 9-12Distance: 1.8 mi
Schools provided by the listing agent
- Elementary: Center for Inquiry School 84
Source: MIBOR as distributed by MLS GRID. This data may not be complete. We recommend contacting the local school district to confirm school assignments for this home.
Get a cash offer in 3 minutes
Find out how much your home could sell for in as little as 3 minutes with a no-obligation cash offer.
Estimated market value
$505,400
Get a cash offer in 3 minutes
Find out how much your home could sell for in as little as 3 minutes with a no-obligation cash offer.
Estimated market value
$505,400
- Indiana
- Marion County
- Indianapolis
- 46208
- Butler-Tarkington
- 5012 Graceland Ave
Nearby cities
Nearby neighborhoods
Nearby zip codes
Other Indianapolis Topics
