Step into style, comfort, and modern living in this fully renovated Carrollwood gem in the community of Country Aire off Ehrlich Road. This beautifully upgraded single-story POOL home offers 4 bedrooms, 2 full bathrooms, and a spacious 2-car garage, boasting 1,973 sq ft of light-filled, open living space. Built in 1983 and reimagined for today’s lifestyle, every detail of this home has been thoughtfully curated—starting with a NEW Roof (March 2025), NEW garage door and opener, and HVAC system (2022). Curb appeal is instantly apparent with fresh landscaping, NEW exterior paint, and a fully fenced backyard offering privacy and tranquility. A glass-inset front door with side lights opens into an inviting foyer featuring NEW wide-plank Luxury Vinyl flooring. Double skylights, vaulted ceilings, and no popcorn ceilings in sight. The heart of the home is chef’s kitchen with stylish Shaker cabinetry, sleek Quartz countertops, subway tile backsplash, and a counter-height breakfast bar. A complete suite of stainless appliances—including an LG French-door refrigerator, smooth-top range, dishwasher, and GE microwave—adds both beauty and function. The kitchen flows effortlessly into the family room with sliding doors leading out to the lanai, pool, and expansive deck—ideal for entertaining or enjoying quiet Florida evenings. Vaulted ceilings continue in the open-concept living and dining rooms, both bright and airy with lighted ceiling fans and an easy connection to outdoor spaces. The primary suite complete with dual walk-in closets and a beautifully remodeled ensuite bathroom featuring a Quartz-topped double vanity, and a frameless glass barndoor style closure on the tub/shower combo. Two linen closets line the hallway, where you’ll find three additional bedrooms and a second renovated bath with a Quartz counter topped vanity . This home feels refreshed and ready for move-in. Out back is the private backyard with a large free-form pool, stamped concrete pool deck, and a separate covered paver patio area with built-in concrete bench seating, you’ll have room to lounge, entertain, or simply unwind. A charming paver walkway leads to the pool equipment for easy upkeep. Located minutes from Ehrlich Road, Dale Mabry Hwy, Veterans and Suncoast Expressways, and close to top dining, shopping, Citrus Park Mall, Upper Tampa Bay Trail, and Tampa International Airport, this location is as convenient as it is desirable. Move-in ready, beautifully updated, and packed with features, this home is your opportunity to live in one of Carrollwood’s most sought-after communities. Schedule your private tour today and see what elevated Florida living looks like.
Sold for $535,000
$535,000
5012 GRAINARY AVENUE, TAMPA, FL 33624
4beds
1,973sqft
Single Family Residence
Built in 1983
8,165 Square Feet Lot
$520,700 Zestimate®
$271/sqft
$3,002 Estimated rent
Home value
$520,700
$474,000 - $568,000
$3,002/mo
Zestimate® history
Owner options
List your home for rent
$3,002/mo
Rent Zestimate®
Find your next renter with Zillow Rental Manager. Plus, with online applications, you can quickly screen prospective tenants – for free.
$3,002/mo
Rent Zestimate®
Refinance and save
$3,711/mo
Est. payment
Refinancing to a lower rate could help reduce your monthly payments and save thousands over the life of the loan.
$3,711/mo
Est. payment
Explore your selling options
Work with a Zillow partner agent
Leverage their expertise and Zillow's premium Showcase listings to get your home seen by more buyers.
Get startedList with your own agent
Get your home in front of millions of buyers by listing it on Zillow.
Learn how to do itSell it yourself
Take full control of how buyers see your home on Zillow by listing For Sale by Owner (FSBO).
List your homeWhat's special
Pool homeStylish shaker cabinetryLarge free-form poolNew roofPrivate backyardNew exterior paintSleek quartz countertops
Zillow last checked:
Listing updated:
Listed by:
Raymond Mihara 813-960-2300,
MIHARA & ASSOCIATES INC. 813-960-2300
Bought with:
Ashley Szponar, 3629203
MIHARA & ASSOCIATES INC.
Shelley Sciortino, 3629479
MIHARA & ASSOCIATES INC.
Source: Stellar MLS,MLS#: TB8371171 Originating MLS: Suncoast Tampa
Originating MLS: Suncoast Tampa
Facts & features
Interior
Bedrooms & bathrooms
- Bedrooms: 4
- Bathrooms: 2
- Full bathrooms: 2
Rooms
- Room types: Family Room, Dining Room, Living Room, Utility Room
Primary bedroom
- Features: Ceiling Fan(s), En Suite Bathroom, Makeup/Vanity Space, Tub With Shower, Walk-In Closet(s)
- Level: First
- Area: 246.96 Square Feet
- Dimensions: 19.6x12.6
Bedroom 2
- Features: Ceiling Fan(s), Built-in Closet
- Level: First
- Area: 128.4 Square Feet
- Dimensions: 12x10.7
Bedroom 3
- Features: Ceiling Fan(s), Built-in Closet
- Level: First
- Area: 121 Square Feet
- Dimensions: 11x11
Bedroom 4
- Features: Ceiling Fan(s), Storage Closet
- Level: First
- Area: 126.36 Square Feet
- Dimensions: 11.7x10.8
Dining room
- Level: First
- Area: 165 Square Feet
- Dimensions: 15x11
Family room
- Features: Coat Closet
- Level: First
- Area: 168 Square Feet
- Dimensions: 14x12
Kitchen
- Features: Breakfast Bar, Pantry, Stone Counters
- Level: First
- Area: 110 Square Feet
- Dimensions: 11x10
Living room
- Level: First
- Area: 260 Square Feet
- Dimensions: 20x13
Heating
- Electric
Cooling
- Central Air
Appliances
- Included: Dishwasher, Disposal, Electric Water Heater, Microwave, Range, Refrigerator
- Laundry: Inside, Laundry Room
Features
- Ceiling Fan(s), Eating Space In Kitchen, Open Floorplan, Primary Bedroom Main Floor, Solid Wood Cabinets, Stone Counters, Vaulted Ceiling(s), Walk-In Closet(s)
- Flooring: Carpet, Luxury Vinyl
- Doors: Sliding Doors
- Windows: Skylight(s)
- Has fireplace: No
Interior area
- Total structure area: 2,937
- Total interior livable area: 1,973 sqft
Property
Parking
- Total spaces: 2
- Parking features: Driveway, Garage Door Opener
- Attached garage spaces: 2
- Has uncovered spaces: Yes
Features
- Levels: One
- Stories: 1
- Patio & porch: Covered, Patio
- Exterior features: Private Mailbox, Rain Gutters, Sidewalk
- Has private pool: Yes
- Pool features: Gunite, In Ground
- Fencing: Vinyl
Lot
- Size: 8,165 Square Feet
- Dimensions: 71 x 115
- Residential vegetation: Mature Landscaping, Trees/Landscaped
Details
- Parcel number: U3227180QQ00000200002.0
- Zoning: PD
- Special conditions: None
Construction
Type & style
- Home type: SingleFamily
- Architectural style: Ranch
- Property subtype: Single Family Residence
Materials
- Block
- Foundation: Slab
- Roof: Shingle
Condition
- New construction: No
- Year built: 1983
Utilities & green energy
- Sewer: Public Sewer
- Water: Public
- Utilities for property: BB/HS Internet Available, Electricity Connected, Public, Sewer Connected, Street Lights
Community & HOA
Community
- Features: Park
- Pet fee: $0 monthly
- Subdivision: COUNTRY AIRE PH TWO
HOA
- Has HOA: No
Location
- Region: Tampa
Financial & listing details
- Price per square foot: $271/sqft
- Tax assessed value: $435,401
- Annual tax amount: $2,619
- Date on market: 4/10/2025
- Cumulative days on market: 2 days
- Listing terms: Cash,Conventional,VA Loan
- Ownership: Fee Simple
- Total actual rent: 0
- Electric utility on property: Yes
- Road surface type: Paved
Price history
| Date | Event | Price |
|---|---|---|
| 4/23/2025 | Sold | $535,000$271/sqft |
Source:  Stellar MLS #TB8371171 Report a problem Stellar MLS #TB8371171 Report a problem | ||
| 4/14/2025 | Pending sale | $535,000$271/sqft |
Source: Stellar MLS #TB8371171 Report a problem | ||
| 4/10/2025 | Listed for sale | $535,000+42.7%$271/sqft |
Source: Stellar MLS #TB8371171 Report a problem | ||
| 2/14/2025 | Sold | $375,000+82.9%$190/sqft |
Source: Stellar MLS #J986158 Report a problem | ||
| 1/6/2011 | Sold | $205,000$104/sqft |
Source: Public Record Report a problem | ||
| 10/30/2010 | Sold | $205,000$104/sqft |
Source: Agent Provided Report a problem | ||
| 9/3/2010 | Listed for sale | $205,000$104/sqft |
Source: REALTRUST REALTY, INC. #T2430360 Report a problem | ||
| 7/31/2010 | Listing removed | $205,000$104/sqft |
Source: REALTRUST REALTY, INC. #T2430360 Report a problem | ||
| 7/29/2010 | Listed for sale | $205,000+26.2%$104/sqft |
Source: REALTRUST REALTY, INC. #T2430360 Report a problem | ||
| 3/16/2004 | Sold | $162,500+54.8%$82/sqft |
Source: Public Record Report a problem | ||
| 2/9/1996 | Sold | $105,000$53/sqft |
Source: Public Record Report a problem | ||
Public tax history
| Year | Property taxes | Tax assessment |
|---|---|---|
| 2025 | $2,850 +8.8% | $435,401 +184.6% |
| 2024 | $2,619 +4.5% | $153,001 +3% |
| 2023 | $2,507 +6.8% | $148,545 +3% |
| 2022 | $2,349 +2.1% | $144,218 +3% |
| 2021 | $2,301 +3.7% | $140,017 +1.4% |
| 2020 | $2,218 +4.3% | $138,084 +2.3% |
| 2019 | $2,126 | $134,979 +1.9% |
| 2018 | $2,126 +2.5% | $132,462 -28.4% |
| 2017 | $2,074 +4.8% | $185,092 +49.4% |
| 2016 | $1,979 +1.9% | $123,929 +0.7% |
| 2015 | $1,942 +0.3% | $123,068 +0.8% |
| 2014 | $1,936 | $122,091 +1.5% |
| 2013 | $1,936 +0.6% | $120,287 +1.7% |
| 2012 | $1,925 -12.7% | $118,276 -10.3% |
| 2011 | $2,205 -26.7% | $131,883 -0.3% |
| 2010 | $3,008 +21.1% | $132,233 +24.7% |
| 2009 | $2,485 -16.8% | $106,002 -38.1% |
| 2008 | $2,987 -21.8% | $171,325 -14.2% |
| 2007 | $3,819 -5.3% | $199,758 +2.5% |
| 2006 | $4,031 +5.3% | $194,886 +25.5% |
| 2005 | $3,827 | $155,304 +20.9% |
| 2004 | -- | $128,413 +32.2% |
| 2003 | -- | $97,166 +2.4% |
| 2002 | -- | $94,889 +1.6% |
| 2001 | -- | $93,395 0% |
| 2000 | $1,860 | $93,432 |
Find assessor info on the county website
Neighborhood: 33624
Nearby homes
- $636,0004 bd3 ba2.5k sqft5010 Grainary Ave, Tampa, FL 33624Off Market
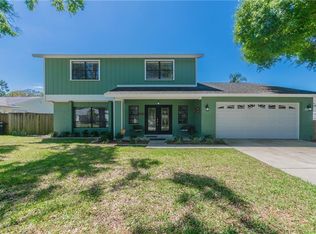
- $450,2003 bd2 ba1.6k sqft5014 Grainary Ave, Tampa, FL 33624Off Market
- $446,9003 bd2 ba1.6k sqft5009 Country Aire Ln, Tampa, FL 33624Off Market

- $413,9003 bd2 ba1.5k sqft5008 Grainary Ave, Tampa, FL 33624Off Market
- $408,1003 bd2 ba1.5k sqft5011 Country Aire Ln, Tampa, FL 33624Off Market
- $444,6003 bd2 ba1.7k sqft5007 Country Aire Ln, Tampa, FL 33624Off Market
- $484,5004 bd2 ba2.2k sqft5013 Grainary Ave, Tampa, FL 33624Off Market
- $433,6003 bd2 ba1.5k sqft5011 Grainary Ave, Tampa, FL 33624Off Market
Nearby schools
GreatSchools rating
- 10/10Northwest Elementary SchoolGrades: PK-5Distance: 1.6 mi
- 6/10Hill Middle SchoolGrades: 6-8Distance: 0.3 mi
- 8/10Sickles High SchoolGrades: 9-12Distance: 3.2 mi
Schools provided by the listing agent
- Elementary: Northwest-HB
- Middle: Hill-HB
- High: Sickles-HB
Source: Stellar MLS. This data may not be complete. We recommend contacting the local school district to confirm school assignments for this home.
Get a cash offer in 3 minutes
Find out how much your home could sell for in as little as 3 minutes with a no-obligation cash offer.
Estimated market value
$520,700
Get a cash offer in 3 minutes
Find out how much your home could sell for in as little as 3 minutes with a no-obligation cash offer.
Estimated market value
$520,700
- Florida
- Hillsborough County
- Greater Northdale
- 33624
- 5012 GRAINARY AVENUE
Nearby cities
Nearby zip codes
Other Greater Northdale Topics
- Apartments for Rent in 33624
- Houses for Sale in 33624
- Houses for Rent in 33624
- 33624 Real Estate
- Greater Northdale Condos
- Houses for Sale in Greater Northdale
- Newest Listings in Greater Northdale
- Greater Northdale Home Values
- Greater Northdale Real Estate Agents
- Greater Northdale Refinance
- Greater Northdale Mortgage Rates
