Skip main navigation
Pending
  • $390,000

    5012 Harway Ct, Indianapolis, IN 46227

    3beds
    1,883sqft
    : 
    Loading
    Get pre-qualified
    Residential, Single Family Residence
    Built in 2003
    0.47 Acres Lot
    $-- Zestimate®
    $207/sqft
    $-- HOA

    What's special

    Garage heaterCovered front porchStylish backsplashStorage shedSpacious great roomSpacious primary suiteExecutive-style tiled walk-in shower
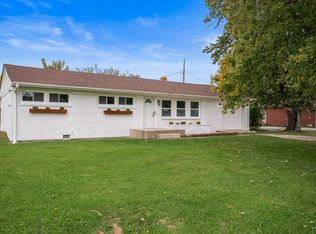
    Welcome to this exceptionally well-maintained custom-built all-brick ranch, where quality craftsmanship and thoughtful updates come together to create a home that is both inviting and functional. Offering 3 bedrooms, 2 full bathrooms, and handicap-accessible features, this home is move-in ready and designed for comfortable everyday living. The open floor plan is highlighted by a spacious great room with a soaring cathedral ceiling that creates a bright, airy atmosphere. The beautifully updated kitchen is sure to impress with stone countertops, a stylish backsplash, breakfast bar, and high-end stainless steel appliances, including a premium range and refrigerator. A formal dining room provides the perfect setting for family dinners or entertaining guests. The spacious primary suite features a walk-in closet and a beautifully renovated ensuite bathroom complete with a double vanity and an executive-style tiled walk-in shower. Major updates include a roof that's only three years old, a top-of-the-line HVAC system, and a tankless water heater, providing efficiency and peace of mind for years to come. Situated on a desirable corner lot at the end of a cul-de-sac, the outdoor space offers both privacy and curb appeal. Enjoy the covered front porch, brand-new privacy-fenced backyard, and patio-perfect for relaxing or entertaining. A storage shed provides additional space for lawn equipment and seasonal storage. A true standout feature is the immaculate finished 4-car garage with a tandem bay, epoxy flooring, ceiling fans, and a garage heater, creating an ideal space for car enthusiasts, hobbyists, a workshop, or anyone in need of exceptional storage and workspace. Conveniently located near schools, shopping, restaurants, and interstate access, this home offers the perfect combination of custom quality, modern updates, and an outstanding location. Every detail has been thoughtfully maintained, making this a rare opportunity to own a home that is as practical as it is i
    12 days
    |
    616
    |
    24
    |

    Likely to sell faster than

    Zillow last checked:

    Listing updated:

    Listed by:

    Brian Heaney 317-995-2372,

    Mark Dietel Realty, LLC

    Source: MIBOR as distributed by MLS GRID,MLS#: 22112374MLS Logo

      Facts & features

      Interior

      Bedrooms & bathrooms
      • Bedrooms: 3
      • Bathrooms: 2
      • Full bathrooms: 2
      • Main level bathrooms: 2
      • Main level bedrooms: 3
      Primary bedroom
      • Level: Main
      • Area: 210 Square Feet
      • Dimensions: 15x14
      Bedroom 2
      • Level: Main
      • Area: 120 Square Feet
      • Dimensions: 12x10
      Bedroom 3
      • Level: Main
      • Area: 144 Square Feet
      • Dimensions: 12x12
      Breakfast room
      • Features: Tile-Ceramic
      • Level: Main
      • Area: 104 Square Feet
      • Dimensions: 13x8
      Dining room
      • Level: Main
      • Area: 121 Square Feet
      • Dimensions: 11x11
      Kitchen
      • Features: Tile-Ceramic
      • Level: Main
      • Area: 156 Square Feet
      • Dimensions: 13x12
      Laundry
      • Features: Tile-Ceramic
      • Level: Main
      • Area: 72 Square Feet
      • Dimensions: 9x8
      Living room
      • Level: Main
      • Area: 323 Square Feet
      • Dimensions: 19x17
      Sun room
      • Features: Tile-Ceramic
      • Level: Main
      • Area: 198 Square Feet
      • Dimensions: 18x11
      Heating
      • Forced Air, Natural Gas
      Cooling
      • Central Air
      Appliances
      • Included: Dishwasher, Disposal, Gas Water Heater, Microwave, Gas Oven, Refrigerator, Tankless Water Heater, Water Heater, Water Softener Owned
      • Laundry: Main Level
      Features
      • Attic Access, Tray Ceiling(s), Entrance Foyer, Ceiling Fan(s), Pantry, Smart Thermostat, Walk-In Closet(s)
      • Has basement: No
      • Attic: Access Only
      Interior area
      • Total structure area: 1,883
      • Total interior livable area: 1,883 sqft
      Video & virtual tour

      Property

      Parking
      • Total spaces: 4
      • Parking features: Attached, Concrete, Garage Door Opener
      • Attached garage spaces: 4
      • Details: Garage Parking Other(Garage Door Opener, Keyless Entry)
      Accessibility
      • Accessibility features: Handicap Accessible Interior
      Features
      • Levels: One
      • Stories: 1
      • Patio & porch: Covered, Deck
      • Fencing: Fenced,Full
      Lot
      • Size: 0.47 Acres
      • Features: Corner Lot, Cul-De-Sac, Sidewalks, Trees-Small (Under 20 Ft)
      Details
      • Additional structures: Barn Mini, Storage
      • Parcel number: 491505116002000500
      • Horse amenities: None

      Construction

      Type & style
      • Home type: SingleFamily
      • Architectural style: Ranch
      • Property subtype: Residential, Single Family Residence
      Materials
      • Brick
      • Foundation: Crawl Space
      Condition
      • Updated/Remodeled
      • New construction: No
      • Year built: 2003

      Utilities & green energy

      • Water: Public
      • Utilities for property: Electricity Connected, Sewer Connected, Water Connected

      Community & HOA

      Community
      • Security: Security System Leased
      • Subdivision: Thompson
      HOA
      • Has HOA: No
      Location
      • Region: Indianapolis

      Financial & listing details

      • Price per square foot: $207/sqft
      • Tax assessed value: $370,200
      • Annual tax amount: $4,812
      • Date on market: 7/8/2026
      • Cumulative days on market: 94 days
      • Electric utility on property: Yes

        Estimated market value

        Not available

        Estimated sales range

        Not available

        Not available

        Price history

        DateEventPrice
        7/14/2026Pending sale$390,000$207/sqft
        Source: MIBOR as distributed by MLS GRID #22112374 Report a problem
        7/8/2026Listed for sale$390,000-0.7%$207/sqft
        Source: MIBOR as distributed by MLS GRID #22112374 Report a problem
        6/30/2026Listing removed$392,900$209/sqft
        Source: MIBOR as distributed by MLS GRID #22093400 Report a problem
        6/17/2026Price change$392,900-0.5%$209/sqft
        Source: MIBOR as distributed by MLS GRID #22093400 Report a problem
        5/28/2026Listed for sale$394,900-1.3%$210/sqft
        Source: MIBOR as distributed by MLS GRID #22093400 Report a problem
        5/21/2026Listing removed$399,900$212/sqft
        Source: MIBOR as distributed by MLS GRID #22093400 Report a problem
        5/6/2026Price change$399,900-1.3%$212/sqft
        Source: MIBOR as distributed by MLS GRID #22093400 Report a problem
        4/30/2026Price change$405,000-1%$215/sqft
        Source: MIBOR as distributed by MLS GRID #22093400 Report a problem
        4/20/2026Price change$409,000-0.7%$217/sqft
        Source: MIBOR as distributed by MLS GRID #22093400 Report a problem
        4/4/2026Listed for sale$412,000+4.3%$219/sqft
        Source: MIBOR as distributed by MLS GRID #22093400 Report a problem
        8/7/2024Sold$395,000-1.2%$210/sqft
        Source: MIBOR as distributed by MLS GRID #21982400 Report a problem
        6/4/2024Pending sale$399,900$212/sqft
        Source: MIBOR as distributed by MLS GRID #21982400 Report a problem
        5/31/2024Listed for sale$399,900+11.4%$212/sqft
        Source: MIBOR as distributed by MLS GRID #21982400 Report a problem
        2/14/2023Sold$359,000-0.3%$191/sqft
        Source: MIBOR as distributed by MLS GRID #21895742 Report a problem
        1/14/2023Pending sale$359,900$191/sqft
        Source: MIBOR as distributed by MLS GRID #21895742 Report a problem
        12/5/2022Listed for sale$359,900+74.7%$191/sqft
        Source: MIBOR as distributed by MLS GRID #21895742 Report a problem
        6/5/2009Sold$206,000-6.3%$109/sqft
        Source: MIBOR as distributed by MLS GRID #2904885 Report a problem
        1/31/2009Listing removed$219,900$117/sqft
        Source: Carpenter Realtors #2844518 Report a problem
        8/15/2008Listed for sale$219,900$117/sqft
        Source: Carpenter Realtors #2844518 Report a problem

        Public tax history

        YearProperty taxesTax assessment
        2025$4,812 +10.8%$370,200 -0.2%
        2024$4,342 +4.9%$371,100 +9.5%
        2023$4,140 +26.8%$339,000 +7%
        2022$3,265 -45.2%$316,800 +27.3%
        2021$5,962 +141.2%$248,900 +9%
        2020$2,471 +7.1%$228,300 +20.4%
        2019$2,306 -1.6%$189,600 +5.6%
        2018$2,343 -2.4%$179,500 -0.1%
        2017$2,400 +8.4%$179,600 +1.4%
        2016$2,215 +6.3%$177,200 -22.8%
        2014$2,083 -24.3%$229,600
        2013$2,753 $229,600 +1.4%
        2012$2,753 $226,500 +2.1%
        2011-- $221,900
        2010$2,219 +0%$221,900
        2009$2,218 $221,900 -5.8%
        2007-- $235,600 +19%
        2006-- $198,000
        2005-- $198,000
        2004-- $198,000
        Find assessor info on the county website

        Monthly payment

        Est. payment

        Payment breakdown

        Explore the cost of this home by adjusting the details. Changes won't be saved.
        All calculations are estimates and provided by Zillow, Inc. for informational purposes only. Actual amounts may vary.
        HOA fees may include property taxes on listings classified as Co-Ops. Contact the listing agent and/or owner for fee details.
        Mortgage interest rates are dependent on a number of factors, including credit score, down payment, and repayment length. Interest rate data provided by Zillow Group Marketplace, Inc. as of 1/1/1970 from various mortgage lenders with which we have lead or other similar arrangements; the Estimated Payment is an average of those rates.
        See how much you could borrow to make a competitive offer.

        Climate risks

        Neighborhood: Edgewood

        Getting around

        20 / 100
        Car-Dependent
        9 / 100
        Minimal Transit
        29 / 100
        Somewhat Bikeable

        Nearby schools

        GreatSchools rating

        A local agent can set up tours, give advice and negotiate with sellers.

        Browse local experts

        Similar homes