Skip main navigation
Pending
  • $399,900

    5012 Hay Field Ct SW, Cedar Rapids, IA 52404

    5beds
    2,657sqft
    : 
    Loading
    Get pre-qualified
    Single Family Residence, Residential
    Built in 2011
    0.25 Acres Lot
    $396,800 Zestimate®
    $151/sqft
    $34/mo HOA

    What's special

    Ample workspaceFinished walkout lower levelAdditional outdoor living spaceWalk-in closetReal hardwood flooringGranite countertopsWrought iron balusters
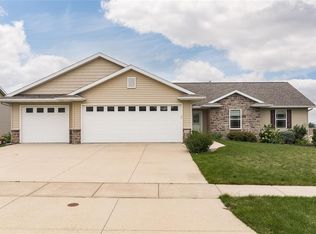
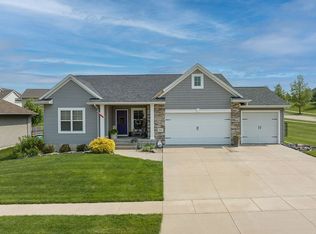
    Welcome to this spacious walkout ranch located in a highly sought-after neighborhood within College Community Schools, offering easy access to Highway 30, I-380, and all the Corridor has to offer. Designed with both comfort and functionality in mind, this home features 5 bedrooms and 3 full bathrooms with a layout ideal for everyday living and entertaining. The open-concept main level showcases real hardwood flooring, a bright and inviting great room with a built-in electric fireplace and custom shelving surround, and a seamless flow into the kitchen and dining area. The kitchen is well-appointed with granite countertops, maple cabinetry, a center island, and ample workspace. Retreat to the primary ensuite featuring a private deck, dual adult-height sinks, a relaxing soaking tub, and a walk-in closet that conveniently connects to the laundry room. A second deck just off the dining area provides additional outdoor living space—perfect for entertaining or enjoying peaceful views. The finished walkout lower level offers incredible space with three additional bedrooms, a full bathroom, generous storage, and direct access to the backyard. Wrought iron balusters lead you to this expansive lower level, adding a touch of style and openness to the home. This development is complete with a fishing pond and basketball courts too!
    43 days
    |
    95
    |
    0
    |

    Likely to sell faster than

    Zillow last checked:

    Listing updated:

    Listed by:

    Jennifer Burhans 319-270-9353,

    Lepic-Kroeger, REALTORS

    Source: Iowa City Area AOR,MLS#: 202603525MLS Logo

      Facts & features

      Interior

      Bedrooms & bathrooms
      • Bedrooms: 5
      • Bathrooms: 3
      • Full bathrooms: 3
      Rooms
      • Room types: Great Room, Primary Bath, Recreation Room
      Heating
      • Forced Air, Natural Gas, Solar
      Cooling
      • Central Air
      Appliances
      • Included: Dishwasher, Dryer, Plumbed For Ice Maker, Microwave, Range Or Oven, Refrigerator, Washer
      • Laundry: Lower Level, Main Level, Laundry Room
      Features
      • Bookcases, High Ceilings, Tray Ceiling(s), Den, Primary On Main Level, Breakfast Bar, Kitchen Island, Pantry, Smart Thermostat
      • Flooring: Carpet, Wood, Tile
      • Basement: Full,Concrete,Walk-Out Access,Finished
      • Number of fireplaces: 1
      • Fireplace features: Electric, Family Room
      Interior area
      • Total structure area: 2,657
      • Total interior livable area: 2,657 sqft
      • Finished area above ground: 1,521
      • Finished area below ground: 1,136

      Property

      Parking
      • Total spaces: 2
      • Parking features: Garage - Attached
      • Has attached garage: Yes
      Features
      • Levels: One
      • Stories: 1
      • Patio & porch: Deck, Patio, Front Porch
      Lot
      • Size: 0.25 Acres
      • Dimensions: .255
      • Features: Less Than Half Acre
      Details
      • Parcel number: 191225301200000
      • Zoning: residential
      • Special conditions: Standard

      Construction

      Type & style
      • Home type: SingleFamily
      • Property subtype: Single Family Residence, Residential
      Materials
      • Partial Brick, Vinyl, Frame
      Condition
      • Year built: 2011

      Utilities & green energy

      • Electric: Solar Direct Ownership
      • Sewer: Public Sewer
      • Water: Public
      • Utilities for property: Cable Available
      Green energy
      • Indoor air quality: Active Radon

      Community & HOA

      Community
      • Features: Sidewalks, Street Lights
      • Subdivision: College Farms
      HOA
      • Has HOA: Yes
      • Services included: Other
      • HOA fee: $410 annually
      Location
      • Region: Cedar Rapids

      Financial & listing details

      • Price per square foot: $151/sqft
      • Tax assessed value: $332,300
      • Annual tax amount: $5,749
      • Date on market: 6/1/2026
      • Listing terms: Cash,Conventional

        Estimated market value

        $396,800

        $377,000 - $417,000

        $3,419/mo

        Price history

        DateEventPrice
        6/6/2026Pending sale$399,900$151/sqft
        Source: CRAAR, CDRMLS #2603856 Report a problem
        6/1/2026Listed for sale$399,900$151/sqft
        Source: Iowa City Area AOR #202603525 Report a problem
        5/13/2026Pending sale$399,900$151/sqft
        Source: CRAAR, CDRMLS #2603115 Report a problem
        5/5/2026Listed for sale$399,900$151/sqft
        Source: CRAAR, CDRMLS #2603115 Report a problem
        11/20/2025Listing removed$2,700$1/sqft
        Source: Zillow Rentals Report a problem
        11/15/2025Listed for rent$2,700$1/sqft
        Source: Zillow Rentals Report a problem
        11/15/2025Listing removed--
        Source: Owner Report a problem
        11/3/2025Price change$399,900-2.4%$151/sqft
        Source: Owner Report a problem
        10/20/2025Price change$409,900-2.4%$154/sqft
        Source: Owner Report a problem
        10/15/2025Price change$419,900-2.3%$158/sqft
        Source: Owner Report a problem
        10/11/2025Price change$429,900-1.4%$162/sqft
        Source: Owner Report a problem
        10/1/2025Listed for sale$436,000+64.2%$164/sqft
        Source: Owner Report a problem
        11/27/2017Sold$265,500+24.1%$100/sqft
        Source: Public Record Report a problem
        8/17/2011Sold$214,000+231.8%$81/sqft
        Source: Public Record Report a problem
        5/13/2011Sold$64,500$24/sqft
        Source: Public Record Report a problem

        Public tax history

        YearProperty taxesTax assessment
        2025$5,550 +4%$332,300 +12.7%
        2024$5,334 -6%$294,900 +1%
        2023$5,672 +6.4%$291,900 +10.2%
        2022$5,330 -4.2%$264,900 +4.2%
        2021$5,562 +2.8%$254,200 +0.5%
        2020$5,412 -2.9%$252,900
        2019$5,571 +3.6%$252,900 +1.8%
        2018$5,380 -0.7%$248,400 +12.7%
        2017$5,418 +9.3%$220,400 +1.7%
        2016$4,958 +5.7%$216,800 +0.2%
        2015$4,692 +0.8%$216,406 -6.6%
        2014$4,656 -1.8%$231,795
        2013$4,740 +118400%$231,795 +19.1%
        2012$4 $194,643 +96257.9%
        2011-- $202
        2010-- $202
        Find assessor info on the county website

        Monthly payment

        Est. payment

        Payment breakdown

        Explore the cost of this home by adjusting the details. Changes won't be saved.
        All calculations are estimates and provided by Zillow, Inc. for informational purposes only. Actual amounts may vary.
        HOA fees may include property taxes on listings classified as Co-Ops. Contact the listing agent and/or owner for fee details.
        Mortgage interest rates are dependent on a number of factors, including credit score, down payment, and repayment length. Interest rate data provided by Zillow Group Marketplace, Inc. as of 1/1/1970 from various mortgage lenders with which we have lead or other similar arrangements; the Estimated Payment is an average of those rates.
        See how much you could borrow to make a competitive offer.

        Climate risks

        Neighborhood: 52404

        Getting around

        2 / 100
        Car-Dependent
        0 / 100
        No Nearby Transit
        17 / 100
        Somewhat Bikeable

        Nearby schools

        GreatSchools rating
        Schools provided by the listing agent
        • Elementary: CollegeComm
        • Middle: CollegeComm
        • High: CollegeComm

        Source: Iowa City Area AOR. This data may not be complete. We recommend contacting the local school district to confirm school assignments for this home.

        A local agent can set up tours, give advice and negotiate with sellers.

        Browse local experts

        Similar homes