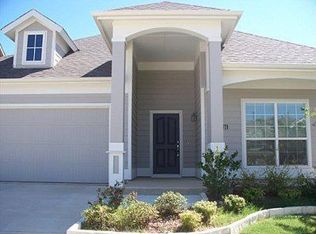
Beautiful home nestled in the Cape Cod-style Heritage Community. with AWARD WINNING KELLER ISD SCHOOLS. This unique neighborhood is truly a rare find! The spacious kitchen boasts stainless steel appliances, a center island, a gas range, and plenty of counter space and storage. Updates included new roof, carpet and interior paint as of March 22, 2026. The kitchen is open to living with an abundant natural light, creating a warm and inviting atmosphere. Brand new carpet. Upstairs could be used as a bonus room or fourth bedroom as it has a closet and second room attached that could be used as the art room etc. New interior paint and carpet.This home has an inviting front porch sets the tone for relaxed Texas living while greeting neighbors as they stroll by. The backyard has a great patio and vinyl fence. Take a stroll to the scenic pond, explore biking trails, or let the kids enjoy the playground. This highly sough out community offers 7 pools, water slides, tennis courts, a gym, and so much more! Enjoy refreshing dips in the neighborhood water park, friendly competition on the volleyball, basketball, or tennis courts.It is also one of North Fort Worth's most coveted neighborhoods.
Sold
Price Unknown
5012 Holliday Dr, Fort Worth, TX 76244
4beds
2,384sqft
Single Family Residence
Built in 2010
0 Square Feet Lot
$381,200 Zestimate®
$--/sqft
$2,822 Estimated rent
Home value
$381,200
$362,000 - $400,000
$2,822/mo
Zestimate® history
Owner options
List your home for rent
$2,822/mo
Rent Zestimate®
Find your next renter with Zillow Rental Manager. Plus, with online applications, you can quickly screen prospective tenants – for free.
$2,822/mo
Rent Zestimate®
Refinance and save
$230/mo
Est. payment
Refinancing to a lower rate could help reduce your monthly payments and save thousands over the life of the loan.
$230/mo
Est. payment
Explore your selling options
Work with a Zillow partner agent
Leverage their expertise and Zillow's premium Showcase listings to get your home seen by more buyers.
Get startedList with your own agent
Get your home in front of millions of buyers by listing it on Zillow.
Learn how to do itSell it yourself
Take full control of how buyers see your home on Zillow by listing For Sale by Owner (FSBO).
List your homeWhat's special
Vinyl fenceNew interior paintStainless steel appliancesGreat patioBrand new carpetSpacious kitchenInviting front porch
Zillow last checked:
Listing updated:
Listed by:
Cindy Plano 0628243,
The Sears Group - TSG Real Est 713-357-0068
Bought with:
Cindy Plano, 0628243
The Sears Group - TSG Real Est
Source: NTREIS,MLS#: 21199338
Facts & features
Interior
Bedrooms & bathrooms
- Bedrooms: 4
- Bathrooms: 3
- Full bathrooms: 2
- 1/2 bathrooms: 1
Primary bedroom
- Features: Dual Sinks, En Suite Bathroom, Garden Tub/Roman Tub, Linen Closet, Separate Shower, Walk-In Closet(s)
- Level: First
- Dimensions: 15 x 14
Living room
- Features: Ceiling Fan(s)
- Level: First
- Dimensions: 17 x 14
Heating
- Central, Natural Gas
Cooling
- Central Air, Ceiling Fan(s), Electric
Appliances
- Included: Some Gas Appliances, Dishwasher, Electric Oven, Gas Cooktop, Disposal, Gas Water Heater, Plumbed For Gas
Features
- Eat-in Kitchen, Granite Counters, Kitchen Island, Multiple Master Suites, Open Floorplan, Cable TV, Walk-In Closet(s), Wired for Sound
- Flooring: Carpet, Engineered Hardwood, Tile
- Has basement: No
- Number of fireplaces: 1
- Fireplace features: Gas, Gas Log, Wood Burning
Interior area
- Total interior livable area: 2,384 sqft
Property
Parking
- Total spaces: 2
- Parking features: Door-Single, Garage Faces Front, Garage, Garage Door Opener, Oversized
- Attached garage spaces: 2
Features
- Levels: One and One Half
- Patio & porch: Covered
- Exterior features: Private Yard, Rain Gutters
- Pool features: None
- Fencing: Vinyl
Lot
- Size: 0 Square Feet
- Features: Interior Lot, Landscaped, Subdivision, Sprinkler System, Few Trees
Details
- Parcel number: 41470702
Construction
Type & style
- Home type: SingleFamily
- Architectural style: Craftsman,Detached
- Property subtype: Single Family Residence
Materials
- Foundation: Slab
- Roof: Composition
Condition
- Year built: 2010
Utilities & green energy
- Sewer: Public Sewer
- Water: Public
- Utilities for property: Sewer Available, Water Available, Cable Available
Community & HOA
Community
- Subdivision: Heritage Addition
HOA
- Has HOA: Yes
- Services included: All Facilities, Association Management
- HOA fee: $230 semi-annually
- HOA name: Heritage Hoa Castle Group Mgmt
- HOA phone: 817-741-1912
Location
- Region: Fort Worth
Financial & listing details
- Tax assessed value: $425,505
- Annual tax amount: $10,170
- Date on market: 3/24/2026
- Cumulative days on market: 5 days
- Listing terms: Cash,Conventional,FHA,VA Loan
Price history
| Date | Event | Price |
|---|---|---|
| 4/21/2026 | Sold | -- |
Source: NTREIS #21199338 Report a problem | ||
| 4/3/2026 | Pending sale | $380,000$159/sqft |
Source: NTREIS #21199338 Report a problem | ||
| 3/27/2026 | Contingent | $380,000$159/sqft |
Source: NTREIS #21199338 Report a problem | ||
| 3/24/2026 | Listed for sale | $380,000+1.3%$159/sqft |
Source: NTREIS #21199338 Report a problem | ||
| 3/5/2026 | Listing removed | $375,000$157/sqft |
Source: NTREIS #21194362 Report a problem | ||
| 3/2/2026 | Listed for sale | $375,000+83.9%$157/sqft |
Source: NTREIS #21194362 Report a problem | ||
| 11/2/2012 | Listing removed | $203,860$86/sqft |
Source: RE/MAX Heritage #11768682 Report a problem | ||
| 10/12/2012 | Price change | $203,8600%$86/sqft |
Source: RE/MAX HERITAGE #11768682 Report a problem | ||
| 9/28/2012 | Price change | $203,8700%$86/sqft |
Source: RE/MAX HERITAGE #11768682 Report a problem | ||
| 9/14/2012 | Price change | $203,8800%$86/sqft |
Source: RE/MAX HERITAGE #11768682 Report a problem | ||
| 8/29/2012 | Price change | $203,8900%$86/sqft |
Source: RE/MAX HERITAGE #11768682 Report a problem | ||
| 8/3/2012 | Price change | $203,900-1.9%$86/sqft |
Source: RE/MAX HERITAGE #11768682 Report a problem | ||
| 6/14/2012 | Price change | $207,900-3.3%$87/sqft |
Source: RE/MAX HERITAGE #11768682 Report a problem | ||
| 5/10/2012 | Listed for sale | $214,900$90/sqft |
Source: RE/MAX HERITAGE #11768682 Report a problem | ||
Public tax history
| Year | Property taxes | Tax assessment |
|---|---|---|
| 2025 | $10,170 -0.9% | $425,505 |
| 2024 | $10,262 -6.8% | $425,505 -6% |
| 2023 | $11,016 +12.2% | $452,799 +26.4% |
| 2022 | $9,822 +11.5% | $358,356 +15.9% |
| 2021 | $8,806 +3.6% | $309,117 +6.5% |
| 2020 | $8,501 -0.8% | $290,169 -0.4% |
| 2019 | $8,572 +1.9% | $291,241 +7.3% |
| 2018 | $8,415 +1.1% | $271,550 +3.2% |
| 2017 | $8,324 +7.3% | $263,165 +9% |
| 2016 | $7,754 +12.8% | $241,485 +17.9% |
| 2015 | $6,873 | $204,903 -2.6% |
| 2014 | $6,873 | $210,400 +2.3% |
| 2013 | -- | $205,700 +9.4% |
| 2012 | -- | $188,100 -3.1% |
| 2011 | -- | $194,200 +471.2% |
| 2010 | -- | $34,000 |
Find assessor info on the county website
Neighborhood: Heritage
Nearby homes
- $365,4003 bd2 ba1.8k sqft5016 Holliday Dr, Fort Worth, TX 76244Off Market
- $374,0003 bd2 ba2k sqft5008 Holliday Dr, Fort Worth, TX 76244Off Market
- $330,2003 bd2 ba1.4k sqft5020 Holliday Dr, Fort Worth, TX 76244Off Market
- $--3 bd2 ba1.8k sqft5004 Holliday Dr, Fort Worth, TX 76244Sold

- $407,2003 bd3 ba2.3k sqft5013 Cassidy Ln, Fort Worth, TX 76244Off Market
- $2,4503 bd2 ba1.8k sqft5009 Cassidy Ln, Fort Worth, TX 76244For Rent
- $358,1003 bd2 ba1.8k sqft5017 Cassidy Ln, Fort Worth, TX 76244Off Market
- $370,6003 bd2 ba1.7k sqft5005 Cassidy Ln, Fort Worth, TX 76244Off Market
Nearby schools
GreatSchools rating
- 8/10Lone Star Elementary SchoolGrades: PK-4Distance: 0.6 mi
- 8/10Hillwood Middle SchoolGrades: 7-8Distance: 1.3 mi
- 6/10Central High SchoolGrades: 9-12Distance: 0.6 mi
Schools provided by the listing agent
- Elementary: Lonestar
- Middle: Hillwood,Parkwood
- High: Central
- District: Keller ISD
Source: NTREIS. This data may not be complete. We recommend contacting the local school district to confirm school assignments for this home.
Get a cash offer in 3 minutes
Find out how much your home could sell for in as little as 3 minutes with a no-obligation cash offer.
Estimated market value
$381,200
Get a cash offer in 3 minutes
Find out how much your home could sell for in as little as 3 minutes with a no-obligation cash offer.
Estimated market value
$381,200
- Texas
- Tarrant County
- Fort Worth
- 76244
- Heritage
- 5012 Holliday Dr
Nearby cities
Nearby neighborhoods
Nearby zip codes
Other Fort Worth Topics
