This Beautifully Remodeled 3-bed, 1.5-bath Split-level Gem In Vermilion Is Located Within Walking Distance Of Schools And Just A Mile From The Shores Of Lake Erie. The Outdoor Space Is Straight Out Of A Magazine, Featuring Lush Landscaping, A 16x38 Inground Pool, And Stamped Concrete Patio. Enjoy Summer Evenings On The Large Trex Deck Under A Pergola, Complete With An Outdoor Kitchen And Surrounded By A 6-ft Privacy Fence. It's The Perfect Oasis For Entertaining Or Simply Relaxing In Your Own Private Paradise.inside, The Kitchen Has Been Remodeled And Boasts New Appliances, Stylish Vinyl Plank Flooring, And Influx Skylights, Bringing Natural Light To The Main Floor. The Cozy Lower-level Family Room Features A Full-wall Gas Fireplace-ideal For Those Chilly Ohio Nights.the Current Dining Room Offers Flexible Space That Can Serve As A Playroom, Game Room, Or Even Be Converted Back Into A 2-car Garage. With A New Furnace, Ac Unit & 5 Yr Old Roof, You Can Move In With Peace Of Mind!
Sold for $264,000
$264,000
5012 Hollyview Dr, Vermilion, OH 44089
3beds
1,684sqft
Single Family Residence
Built in 1970
10,781 Square Feet Lot
$291,300 Zestimate®
$157/sqft
$3,154 Estimated rent
Home value
$291,300
$277,000 - $309,000
$3,154/mo
Zestimate® history
Owner options
List your home for rent
$3,154/mo
Rent Zestimate®
Find your next renter with Zillow Rental Manager. Plus, with online applications, you can quickly screen prospective tenants – for free.
$3,154/mo
Rent Zestimate®
Refinance and save
$1,697/mo
Est. payment
Refinancing to a lower rate could help reduce your monthly payments and save thousands over the life of the loan.
$1,697/mo
Est. payment
Explore your selling options
Work with a Zillow partner agent
Leverage their expertise and Zillow's premium Showcase listings to get your home seen by more buyers.
Get startedList with your own agent
Get your home in front of millions of buyers by listing it on Zillow.
Learn how to do itSell it yourself
Take full control of how buyers see your home on Zillow by listing For Sale by Owner (FSBO).
List your homeWhat's special
Zillow last checked:
Listing updated:
Listed by:
Shanna M. McGuckin 419-706-2356 shannasellsohio@gmail.com,
North Bay Realty, LLC
Bought with:
Dan Mitchen
Firelands Association of Realt
Source: Firelands MLS,MLS#: 20243591Originating MLS: Firelands MLS
Facts & features
Interior
Bedrooms & bathrooms
- Bedrooms: 3
- Bathrooms: 2
- Full bathrooms: 1
- 1/2 bathrooms: 1
Rooms
- Room types: Breakfast Nook
Primary bedroom
- Level: Second
- Area: 126
- Dimensions: 12 x 10.5
Bedroom 2
- Level: Second
- Area: 97.32
- Dimensions: 12 x 8.11
Bedroom 3
- Level: Second
- Area: 121
- Dimensions: 11 x 11
Bedroom 4
- Area: 0
- Dimensions: 0 x 0
Bedroom 5
- Area: 0
- Dimensions: 0 x 0
Bathroom
- Level: Second
Bathroom 3
- Level: Lower
Dining room
- Level: Main
- Area: 204
- Dimensions: 17 x 12
Family room
- Level: Lower
- Area: 210
- Dimensions: 21 x 10
Kitchen
- Level: Main
- Area: 132
- Dimensions: 12 x 11
Living room
- Level: Main
- Area: 221.16
- Dimensions: 19.4 x 11.4
Heating
- Gas, Forced Air, Furnace & Ac Unit 2023
Cooling
- Central Air
Appliances
- Included: Dishwasher, Dryer, Microwave, Range, Refrigerator, Washer
- Laundry: Laundry Room
Features
- Basement: Sump Pump,Finished
- Has fireplace: Yes
- Fireplace features: Gas
Interior area
- Total structure area: 1,684
- Total interior livable area: 1,684 sqft
Property
Parking
- Parking features: Attached, Garage Door Opener
- Has attached garage: Yes
Features
- Levels: Bi-Level
- Pool features: In Ground, Fenced, Heated, Heated with Gas, Pool Cover
Lot
- Size: 10,781 Square Feet
Details
- Additional structures: Shed/Storage
- Parcel number: 1800478000
- Other equipment: Sump Pump
Construction
Type & style
- Home type: SingleFamily
- Property subtype: Single Family Residence
Materials
- Vinyl Siding
- Foundation: Basement
- Roof: Asphalt,5 Year Old
Condition
- Year built: 1970
Utilities & green energy
- Electric: ON
- Sewer: Public Sewer
- Water: Public
Community & HOA
Community
- Subdivision: Valley View Estates Sub
Location
- Region: Vermilion
Financial & listing details
- Price per square foot: $157/sqft
- Tax assessed value: $171,000
- Annual tax amount: $2,222
- Price range: $264K - $264K
- Date on market: 9/25/2024
- Date available: 01/01/1800
- Listing terms: Other
Price history
| Date | Event | Price |
|---|---|---|
| 12/3/2024 | Sold | $264,000-1.9%$157/sqft |
Source: Firelands MLS #20243591 Report a problem | ||
| 10/11/2024 | Contingent | $269,000$160/sqft |
Source: Firelands MLS #20243591 Report a problem | ||
| 10/11/2024 | Pending sale | $269,000$160/sqft |
Source:  MLS Now #5072262 Report a problem MLS Now #5072262 Report a problem | ||
| 9/30/2024 | Price change | $269,000-2.2%$160/sqft |
Source: Firelands MLS #20243591 Report a problem | ||
| 9/25/2024 | Listed for sale | $275,000$163/sqft |
Source: Firelands MLS #20243591 Report a problem | ||
Public tax history
| Year | Property taxes | Tax assessment |
|---|---|---|
| 2024 | $3,777 +70% | $59,850 +25.7% |
| 2023 | $2,222 -0.5% | $47,600 |
| 2022 | $2,233 +0.6% | $47,600 |
| 2021 | $2,220 +8.4% | $47,600 +10.8% |
| 2020 | $2,047 -3.5% | $42,950 |
| 2019 | $2,121 +2.4% | $42,950 +2.6% |
| 2018 | $2,071 +11% | $41,880 +12.2% |
| 2017 | $1,866 +0.6% | $37,330 |
| 2016 | $1,855 +1.5% | $37,330 |
| 2015 | $1,827 -5.6% | $37,330 -4.9% |
| 2014 | $1,935 +1.3% | $39,260 |
| 2013 | $1,910 -0.2% | $39,260 |
| 2012 | $1,914 -8.6% | $39,260 -13.1% |
| 2011 | $2,095 +1.3% | $45,200 |
| 2010 | $2,068 +0.8% | $45,200 |
| 2009 | $2,051 -3.1% | $45,200 -3.9% |
| 2008 | $2,116 -2.2% | $47,020 |
| 2007 | $2,163 +106.1% | $47,020 |
| 2006 | $1,049 +26.3% | $47,020 +15.4% |
| 2005 | $831 -39.7% | $40,760 |
| 2004 | $1,378 -23.5% | $40,760 |
| 2003 | $1,802 +17.7% | $40,760 +17.9% |
| 2002 | $1,531 -1.9% | $34,570 |
| 2001 | $1,561 | $34,570 |
| 2000 | $1,561 | $34,570 |
Find assessor info on the county website
Neighborhood: 44089
Nearby homes
- $--4 bd1 ba1.6k sqft5012 Hollyview Dr #ID1061097P, Vermilion, OH 44089Off Market

- $8,7834 bd1 ba1.6k sqft5012 Hollyview Dr #ID1496126P, Vermilion, OH 44089For Rent
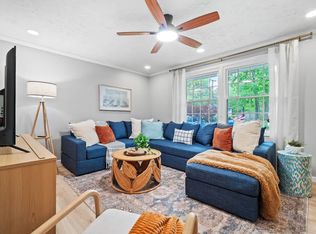
- $231,0003 bd2 ba1.7k sqft5000 Hollyview Dr, Vermilion, OH 44089Sold

- $316,3004 bd3 ba2k sqft5024 Hollyview Dr, Vermilion, OH 44089Off Market
- $217,7003 bd1 ba1k sqft5001 Oakview Dr, Vermilion, OH 44089Off Market
- $253,8003 bd2 ba1.4k sqft5034 Hollyview Dr, Vermilion, OH 44089Off Market
- $249,7003 bd1 ba1.5k sqft4986 Hollyview Dr, Vermilion, OH 44089Off Market
- $204,4003 bd1 ba924 sqft4987 Oakview Dr, Vermilion, OH 44089Off Market
Nearby schools
GreatSchools rating
- 6/10Sailorway Middle SchoolGrades: 4-7Distance: 0.5 mi
- 7/10Vermilion High SchoolGrades: 8-12Distance: 0.4 mi
- 6/10Vermilion Elementary SchoolGrades: PK-3Distance: 0.5 mi
Schools provided by the listing agent
- District: Vermilion
Source: Firelands MLS. This data may not be complete. We recommend contacting the local school district to confirm school assignments for this home.
Get a cash offer in 3 minutes
Find out how much your home could sell for in as little as 3 minutes with a no-obligation cash offer.
Estimated market value
$291,300
Get a cash offer in 3 minutes
Find out how much your home could sell for in as little as 3 minutes with a no-obligation cash offer.
Estimated market value
$291,300
- Ohio
- Erie County
- Vermilion
- 44089
- 5012 Hollyview Dr
Nearby cities
Nearby zip codes
Other Vermilion Topics
