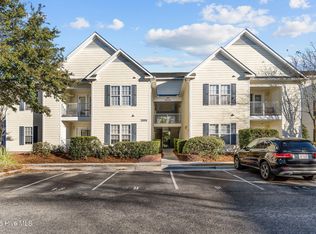
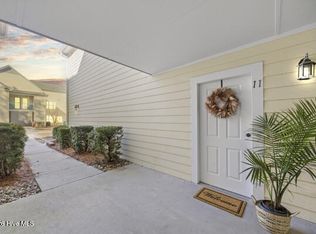
A Must-See Opportunity in Hunters Crossing! Welcome to this beautifully updated 3-bedroom, 2-bathroom condominium in the sought-after Hunters Crossing community. Perfectly located just 2 miles from UNCW and only 10 minutes from Wrightsville Beach, this home offers the ideal blend of convenience and coastal living. Head downtown, and you'll find fine dining, breweries, shopping, arts, and entertainment waiting to be explored. Frequent travelers will appreciate the proximity to I-40 and Wilmington International Airport, making this location truly unbeatable. Step inside, and you'll be greeted by a stunning, upgraded kitchen featuring leathered granite countertops, brand-new appliances to meet all your culinary needs, and the added bonus of an osmosis water filtration system. Throughout the home, laminate hardwood flooring offers a stylish and durable foundation for everyday living. The open-concept design seamlessly combines dining and living areas, making it perfect for hosting family and friends. Cozy up by the fireplace on cool winter evenings, or enjoy the natural light that fills the space year-round. The layout of this condo provides optimal privacy, with the primary suite thoughtfully positioned on one side of the home. The primary bedroom features an updated en suite bath with a walk-in tiled shower, a lighted vanity mirror, modern fixtures, and solid wood linen closet doors. On the opposite side, you'll find two additional bedrooms and a shared hallway bath, both updated to match the home's modern feel. Living in Hunters Crossing means embracing a maintenance-free lifestyle—no need to worry about lawn care or exterior upkeep! Instead, spend your free time relaxing by the community pool, grilling in the designated barbecue area, or enjoying the peaceful surroundings. Don't miss this exceptional opportunity to enjoy a carefree lifestyle in a community that has it all. Schedule your showing today and make Hunters Crossing your new home!
Sold for $255,000
$255,000
5012 Hunters Trail Unit 12, Wilmington, NC 28405
3beds
1,482sqft
Condominium
Built in 2003
-- sqft lot
$248,300 Zestimate®
$172/sqft
$1,775 Estimated rent
Home value
$248,300
$236,000 - $263,000
$1,775/mo
Zestimate® history
Owner options
List your home for rent
$1,775/mo
Rent Zestimate®
Find your next renter with Zillow Rental Manager. Plus, with online applications, you can quickly screen prospective tenants – for free.
$1,775/mo
Rent Zestimate®
Refinance and save
$1,511/mo
Est. payment
Refinancing to a lower rate could help reduce your monthly payments and save thousands over the life of the loan.
$1,511/mo
Est. payment
Explore your selling options
Work with a Zillow partner agent
Leverage their expertise and Zillow's premium Showcase listings to get your home seen by more buyers.
Get startedList with your own agent
Get your home in front of millions of buyers by listing it on Zillow.
Learn how to do itSell it yourself
Take full control of how buyers see your home on Zillow by listing For Sale by Owner (FSBO).
List your homeWhat's special
Zillow last checked:
Listing updated:
Listed by:
Ireaca Bernard 910-619-5007,
Cape Cottages Realty LLC
Bought with:
Ireaca Bernard, 318827
Cape Cottages Realty LLC
Source: Hive MLS,MLS#: 100479380 Originating MLS: Cape Fear Realtors MLS, Inc.
Originating MLS: Cape Fear Realtors MLS, Inc.Facts & features
Interior
Bedrooms & bathrooms
- Bedrooms: 3
- Bathrooms: 2
- Full bathrooms: 2
Rooms
- Room types: Master Bedroom, Bedroom 2, Bedroom 3, Living Room, Dining Room, Kitchen
Primary bedroom
- Level: First
- Dimensions: 14 x 13
Bedroom 2
- Level: First
- Dimensions: 15 x 12
Bedroom 3
- Level: First
- Dimensions: 13 x 12
Dining room
- Level: First
- Dimensions: 14 x 11
Kitchen
- Level: First
- Dimensions: 14 x 10
Living room
- Level: First
- Dimensions: 19 x 14
Heating
- Heat Pump, Electric
Cooling
- Central Air
Appliances
- Included: Electric Oven, Built-In Microwave, Washer, Refrigerator, Dryer, Disposal, Dishwasher
- Laundry: Laundry Closet
Features
- Walk-in Closet(s), Ceiling Fan(s), Pantry, Walk-in Shower, Blinds/Shades, Walk-In Closet(s)
- Flooring: Laminate, Tile
Interior area
- Total structure area: 1,482
- Total interior livable area: 1,482 sqft
Property
Parking
- Parking features: Assigned, Off Street, Paved
Features
- Levels: One
- Stories: 1
- Entry location: 1st Floor Unit
- Patio & porch: Patio
- Exterior features: Cluster Mailboxes
- Pool features: In Ground
- Fencing: None
Details
- Parcel number: R04900001026085
- Zoning: MD-17
- Special conditions: Standard
Construction
Type & style
- Home type: Condo
- Property subtype: Condominium
Materials
- Composition, Fiber Cement
- Foundation: Slab
- Roof: Architectural Shingle
Condition
- New construction: No
- Year built: 2003
Utilities & green energy
- Sewer: Public Sewer
- Water: Public
- Utilities for property: Sewer Available, Water Available
Community & HOA
Community
- Security: Fire Sprinkler System, Smoke Detector(s)
- Subdivision: Hunters Crossing
HOA
- Has HOA: Yes
- Amenities included: Roof Maintenance, Barbecue, Pool, Maintenance Grounds, Management, Master Insure, Pest Control, Street Lights, Termite Bond, Trash
- HOA fee: $2,580 monthly
- HOA name: Association Management of Wilmington
- HOA phone: 910-794-2570
Location
- Region: Wilmington
Financial & listing details
- Price per square foot: $172/sqft
- Tax assessed value: $150,800
- Annual tax amount: $1,311
- Date on market: 10/10/2025
- Cumulative days on market: 7 days
- Listing agreement: Exclusive Right To Sell
- Listing terms: Cash,Conventional,VA Loan
- Road surface type: Paved
Price history
| Date | Event | Price |
|---|---|---|
| 6/1/2025 | Listing removed | $2,500$2/sqft |
Source: Hive MLS #100490909 Report a problem | ||
| 2/26/2025 | Listed for rent | $2,500$2/sqft |
Source: Hive MLS #100490909 Report a problem | ||
| 1/27/2025 | Sold | $255,000-5.6%$172/sqft |
Source:  Hive MLS #100479380 Report a problem Hive MLS #100479380 Report a problem | ||
| 12/16/2024 | Pending sale | $270,000$182/sqft |
Source: Hive MLS #100479380 Report a problem | ||
| 12/10/2024 | Listed for sale | $270,000$182/sqft |
Source: Hive MLS #100479380 Report a problem | ||
Public tax history
| Year | Property taxes | Tax assessment |
|---|---|---|
| 2025 | $1,486 +13.3% | $252,500 +67.4% |
| 2024 | $1,312 +3% | $150,800 |
| 2023 | $1,274 -0.6% | $150,800 |
| 2022 | $1,282 -0.7% | $150,800 |
| 2021 | $1,291 +11.7% | $150,800 +37.5% |
| 2020 | $1,156 | $109,700 |
| 2019 | $1,156 | $109,700 |
| 2018 | $1,156 | $109,700 |
| 2017 | $1,156 -9.2% | $109,700 -4.4% |
| 2016 | $1,272 +4.6% | $114,800 |
| 2015 | $1,216 +4.4% | $114,800 |
| 2014 | $1,164 | $114,800 |
| 2013 | -- | $114,800 |
| 2012 | -- | $114,800 -26.5% |
| 2011 | -- | $156,219 |
| 2010 | -- | $156,219 |
| 2009 | -- | -- |
| 2008 | -- | -- |
| 2007 | -- | -- |
| 2005 | -- | $107,035 |
| 2004 | -- | $107,035 |
Find assessor info on the county website
Neighborhood: North College
Nearby homes
- $243,0003 bd2 ba1.4k sqft5004 Hunters Trl UNIT 4, Wilmington, NC 28405Sold
- $229,0002 bd2 ba1.2k sqft5004 Hunters Trl UNIT 15, Wilmington, NC 28405For Sale

- $219,0002 bd2 ba1.2k sqft5006 Hunters Trl UNIT 11, Wilmington, NC 28405For Sale
- $235,7003 bd2 ba-- sqft5002 Hunters Trl UNIT 8, Wilmington, NC 28405Off Market

- $155,0003 bd2 ba2.9k sqft5012 Hunters Trl UNIT 13, Wilmington, NC 28405Sold
- $225,0003 bd2 ba1.2k sqft5010 Hunters Trl UNIT 15, Wilmington, NC 28405Sold
- $227,0003 bd2 ba1.4k sqft5006 Hunters Trl UNIT 9, Wilmington, NC 28405Sold
- $260,0003 bd2 ba1.5k sqft5002 Hunters Trl UNIT 4, Wilmington, NC 28405Off Market
Nearby schools
GreatSchools rating
- 3/10College Park Elementary at Sidbury RoadGrades: K-5Distance: 1.5 mi
- 6/10M C S Noble MiddleGrades: 6-8Distance: 2.6 mi
- 3/10New Hanover HighGrades: 9-12Distance: 3.1 mi
Schools provided by the listing agent
- Elementary: College Park
- Middle: Noble
- High: New Hanover
Source: Hive MLS. This data may not be complete. We recommend contacting the local school district to confirm school assignments for this home.
Get a cash offer in 3 minutes
Find out how much your home could sell for in as little as 3 minutes with a no-obligation cash offer.
Estimated market value
$248,300
Get a cash offer in 3 minutes
Find out how much your home could sell for in as little as 3 minutes with a no-obligation cash offer.
Estimated market value
$248,300
- North Carolina
- New Hanover County
- Wilmington
- 28405
- North College
- 5012 Hunters Trail Unit 12
Nearby cities
Nearby neighborhoods
Nearby zip codes
Other Wilmington Topics
