Skip main navigation
Off market
  • $407,000

    5012 Inshore Landings Dr, Apollo Beach, FL 33572

    4beds
    2,364sqft
    SingleFamily
    Built in 2017
    6,621 Square Feet Lot
    $407,000 Zestimate®
    $172/sqft
    $3,089 Estimated rent

    Home value

    $407,000

    $387,000 - $427,000

    $3,089/mo

    Zestimate® history
    Loading
    Loading...

    Owner options

    List your home for rent

    $3,089/mo

    Rent Zestimate®

    Find your next renter with Zillow Rental Manager. Plus, with online applications, you can quickly screen prospective tenants – for free.

    Learn more

    $3,089/mo

    Rent Zestimate®

    Refinance and save

    $2,901/mo

    Est. payment

    Refinancing to a lower rate could help reduce your monthly payments and save thousands over the life of the loan.

    See today's rates

    $2,901/mo

    Est. payment

    Explore your selling options

    Work with a Zillow partner agent

    Leverage their expertise and Zillow's premium Showcase listings to get your home seen by more buyers.

    Get started

    List with your own agent

    Get your home in front of millions of buyers by listing it on Zillow.

    Learn how to do it

    Sell it yourself

    Take full control of how buyers see your home on Zillow by listing For Sale by Owner (FSBO).

    List your home

    What's special

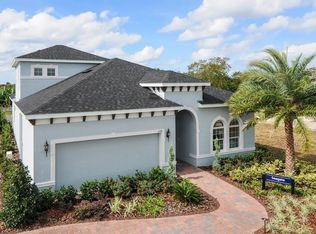
    New Construction Home to be completed this month and available for immediate move in. Beautiful Seagate floorplan with the added bonus room and half bath upstairs. Home is upgraded throughout with hardwood flooring downstairs, 42" alabaster solid wood cabinets in the kitchen featuring soft close drawers. Level 2 granite in the kitchen, cabinet and interior crown molding and 5 1/4' baseboards. Pre-wired for surround sound and wiring for a satellite dish already installed. 9'4" ceilings on the first floor and stone accents on the upgraded exterior elevation. This is a home you DON'T want to miss! Call to book a showing today! Disclaimer: Prices, financing, promotion, and offers subject to change without notice. Must use NVR Mortgage to receive promotion. Offer valid on new sales only. Cannot be combined with any other offer. See a Sales & Marketing Representative for details. All uploaded photos are stock photos of this floor plan. Home will look similar to photos.

    This property is off market, which means it's not currently listed for sale or rent on Zillow. This may be different from what's available on other websites or public sources.

    Facts & features

    Interior

    Bedrooms & bathrooms
    • Bedrooms: 4
    • Bathrooms: 3
    • Full bathrooms: 2
    • 1/2 bathrooms: 1
    Cooling
    • Central
    Appliances
    • Included: Dishwasher, Microwave, Range / Oven
    Features
    • Inside Utility, Smoke Alarm(S), Solid Wood Cabinets, Solid Stone Counters, Washer/Dryer Hookup, Crown Molding, Thermal Windows, Volume Ceilings
    • Flooring: Tile, Carpet, Hardwood
    Interior area
    • Total interior livable area: 2,364 sqft

    Property

    Parking
    • Total spaces: 2
    • Parking features: Garage - Attached
    Features
    • Exterior features: Stucco, Wood
    Lot
    • Size: 6,621 sqft

    Construction

    Type & style
    • Home type: SingleFamily
    • Architectural style: Ranch
    Condition
    • Year built: 2017

    Utilities & green energy

    • Utilities for property: Electric, Fire Hydrant, Street Lights, Public Utilities, Public Sewer, BB/HS Internet Avail, Public Municipal Water, Underground

    Community & neighborhood

    Location
    • Region: Apollo Beach

    HOA & financial

    HOA
    • Has HOA: Yes
    • HOA fee: $80 monthly

    Other

    Other facts
    • Additional Rooms: Foyer, Inside Utility, Bonus Room
    • Appliances Included: Disposal
    • Community Features: Fees Required
    • Exterior Construction: Block
    • Exterior Features: Irrigation System, Sliding Doors, Trees/Landscaped, Outdoor Lights, Gutters / Downspouts, Hurricane Shutters
    • Financing Available: Cash, Conventional, FHA, USDA, VA
    • Foundation: Slab
    • Garage Carport: 2 Car Garage
    • Garage Features: Door Opener
    • Heatingand Fuel: Central, Zoned/Multiple
    • HOA Common Assn: Required
    • Interior Features: Inside Utility, Smoke Alarm(S), Solid Wood Cabinets, Solid Stone Counters, Washer/Dryer Hookup, Crown Molding, Thermal Windows, Volume Ceilings
    • Interior Layout: Eating Space In Kitchen, Open Floor Plan, Kitchen/Family Room Combo, Master Bedroom Downstairs, Great Room
    • Kitchen Features: Island, Breakfast Bar, Walk In Pantry
    • Location: Street Paved, Sidewalk, In County, Street Private, Street Dead-End
    • Master Bath Features: Dual Sinks, Shower No Tub
    • Ownership: Fee Simple
    • Property Type: Residential
    • Roof: Shingle
    • Showing Time: View Instructions
    • Square Foot Source: Builder
    • Status: Active
    • Utilities: Electric, Fire Hydrant, Street Lights, Public Utilities, Public Sewer, BB/HS Internet Avail, Public Municipal Water, Underground
    • Property Style: Single Family Home
    • Special Listing Type: Other
    • HOA Payment Schedule: Monthly
    • Property Description: One Story
    • Construction Status: Completed
    • Architectural Style: Ranch
    • Last Status: Pending
    • Last Change Type: Price Decrease
    • Disaster Mitigation: Fire/Smoke Detection Integration, Hurricane Shutters/Windows, Above Flood Plain
    • Green Energy Features: Energy Star Windows, Programmable Thermostat, HVAC SEER 15+
    • Indoor Air Quality: Range Hood Vented to Outside, No/Low VOC Paint/Finish, Bath Fans Vented to Outside
    • Front Exposure: East
    • Water Access: Pond
    • Listing Type: Limited Service
    • Green Landscaping: Fl. Friendly/Native Landscape
    • Green Water Features: Irrigation-Reclaimed Water, Drip Irrigation
    • Office Primary Board ID: West Pasco
    • Ownership: Fee Simple

    Price history

    DateEventPrice
    12/12/2017Sold$276,489-0.9%$117/sqft
    Source: Agent Provided Report a problem
    11/3/2017Price change$279,000-3.8%$118/sqft
    Source: Ryan Homes Report a problem
    9/1/2017Listed for sale$289,990+17.2%$123/sqft
    Source: Ryan Homes Report a problem
    3/29/2017Listing removed$247,490$105/sqft
    Source: MARGE F MALTBIE #W7628520 Report a problem
    3/27/2017Listed for sale$247,490$105/sqft
    Source: MARGE F MALTBIE #W7628520 Report a problem

    Public tax history

    Tax history is unavailable.

    Neighborhood: 33572

    Nearby schools

    GreatSchools rating
    Schools provided by the listing agent
    • Elementary: Thompson Elementary
    • Middle: Shields-HB
    • High: Lennard-HB
    • District: Hillsborough County Public Schools

    Source: The MLS. This data may not be complete. We recommend contacting the local school district to confirm school assignments for this home.

    Get a cash offer in 3 minutes
    Find out how much your home could sell for in as little as 3 minutes with a no-obligation cash offer.
    Estimated market value
    $407,000
    Get a cash offer in 3 minutes
    Find out how much your home could sell for in as little as 3 minutes with a no-obligation cash offer.
    Estimated market value
    $407,000