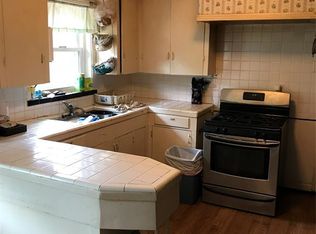
A unique opportunity awaits in Houston’s 77009 corridor, offering a blend of character, flexibility, and income potential. The main residence provides a welcoming place to call home with spacious living areas, a dedicated office, two bedrooms, and two remodeled bathrooms. Wood-look tile flooring, arched accents, and a bright, open layout create a comfortable setting for everyday living and entertaining. Beyond the main home, the detached back house adds valuable versatility with two separate apartments, each approximately 600 sq. ft., with one currently leased, offering an opportunity for rental income or additional flexible space. Situated on a corner double lot with dual-use zoning and no HOA, this property provides options for residential living, leasing, or future plans. Located near the Northside/Lindale Park area, enjoy convenient access to Downtown Houston, local dining, White Oak Bayou trails, and major routes including I-45 and I-10.
For sale
$700,000
5012 Irvington Blvd, Houston, TX 77009
2beds
2,400sqft
Single Family Residence
Built in 1950
10,598 Square Feet Lot
$658,600 Zestimate®
$292/sqft
$-- HOA
What's special
- 15 days
- 96
- 2
Likely to sell faster than
Zillow last checked:
Listing updated:
Listed by:
April Saah TREC #0826628 713-909-7863,
Keller Williams Realty Metropolitan,
Marta Peralta TREC #0762008 713-881-9654,
Keller Williams Realty Metropolitan
Source: HAR,MLS#: 36167464
Facts & features
Interior
Bedrooms & bathrooms
- Bedrooms: 2
- Bathrooms: 4
- Full bathrooms: 4
Primary bedroom
- Level: First
- Area: 168
- Dimensions: 14 x 12
Bedroom
- Level: First
- Area: 156
- Dimensions: 13 x 12
Kitchen
- Level: First
- Area: 306
- Dimensions: 18 x 17
Living room
- Level: First
- Area: 204
- Dimensions: 17 x 12
Heating
- Natural Gas
Cooling
- Ceiling Fan(s), Electric
Appliances
- Included: Disposal, Gas Oven, Microwave, Gas Range, Dishwasher
- Laundry: Electric Dryer Hookup, Washer Hookup
Features
- En-Suite Bath, Primary Bed - 1st Floor, Walk-In Closet(s)
Interior area
- Total structure area: 2,400
- Total interior livable area: 2,400 sqft
Property
Parking
- Total spaces: 3
- Parking features: No Garage, Additional Parking, Double-Wide Driveway, Detached Carport
- Carport spaces: 3
Features
- Stories: 1
- Exterior features: Sprinkler System
- Fencing: Back Yard,Full
Lot
- Size: 10,598 Square Feet
- Features: Corner Lot, 0 Up To 1/4 Acre
Details
- Parcel number: 0660640230021
Construction
Type & style
- Home type: SingleFamily
- Architectural style: Contemporary
- Property subtype: Single Family Residence
Materials
- Brick, Other
- Foundation: Slab
- Roof: Composition
Condition
- New construction: No
- Year built: 1950
Utilities & green energy
- Sewer: Public Sewer
- Water: Public
Green energy
- Energy efficient items: Thermostat, Lighting, HVAC
Community & HOA
Community
- Subdivision: Lindale Park Sec 03
Location
- Region: Houston
Financial & listing details
- Price per square foot: $292/sqft
- Tax assessed value: $468,403
- Annual tax amount: $11,270
- Date on market: 9/9/2026
- Listing terms: Cash,Conventional,FHA,VA Loan
Estimated market value
$658,600
$626,000 - $692,000
$2,729/mo
Price history
| Date | Event | Price |
|---|---|---|
| 8/1/2026 | Listing removed | $1,990$1/sqft |
Source:  HAR #80345293 Report a problem HAR #80345293 Report a problem | ||
| 7/21/2026 | Price change | $1,990-0.5%$1/sqft |
Source: HAR #80345293 Report a problem | ||
| 7/3/2026 | Price change | $2,000-4.8%$1/sqft |
Source: HAR #80345293 Report a problem | ||
| 5/4/2026 | Price change | $700,000-4.8%$292/sqft |
Source:  HAR #34871976 Report a problem HAR #34871976 Report a problem | ||
| 4/9/2026 | Listed for rent | $2,100$1/sqft |
Source: HAR #80345293 Report a problem | ||
| 2/2/2026 | Listing removed | $2,100$1/sqft |
Source: HAR #4985821 Report a problem | ||
| 11/2/2025 | Listed for rent | $2,100-8.7%$1/sqft |
Source: HAR #4985821 Report a problem | ||
| 7/12/2025 | Listing removed | $2,300$1/sqft |
Source: HAR #8738825 Report a problem | ||
| 6/10/2025 | Listed for rent | $2,300$1/sqft |
Source: HAR #8738825 Report a problem | ||
| 6/9/2025 | Listed for sale | $735,000$306/sqft |
Source: HAR #81703681 Report a problem | ||
| 5/31/2025 | Listing removed | $2,300$1/sqft |
Source: HAR #29697616 Report a problem | ||
| 5/21/2025 | Pending sale | $735,000$306/sqft |
Source: HAR #81703681 Report a problem | ||
| 5/7/2025 | Price change | $2,300-8%$1/sqft |
Source: HAR #29697616 Report a problem | ||
| 4/9/2025 | Listed for rent | $2,500$1/sqft |
Source: HAR #29697616 Report a problem | ||
| 4/2/2025 | Price change | $735,000-2%$306/sqft |
Source: HAR #81703681 Report a problem | ||
| 3/7/2025 | Listed for sale | $750,000$313/sqft |
Source: HAR #81703681 Report a problem | ||
| 10/8/2024 | Listing removed | $2,500$1/sqft |
Source: HAR #79745760 Report a problem | ||
| 6/18/2024 | Listed for rent | $2,500-9.1%$1/sqft |
Source: HAR #79745760 Report a problem | ||
| 6/18/2024 | Listing removed | -- |
Source: HAR #21033475 Report a problem | ||
| 5/10/2024 | Price change | $2,750-3.5%$1/sqft |
Source: HAR #21033475 Report a problem | ||
| 4/22/2024 | Listed for rent | $2,850+1.8%$1/sqft |
Source: HAR #21033475 Report a problem | ||
| 4/1/2024 | Listing removed | -- |
Source: HAR #87662981 Report a problem | ||
| 2/29/2024 | Listing removed | -- |
Source: HAR #38214169 Report a problem | ||
| 2/6/2024 | Listed for rent | $2,800$1/sqft |
Source: HAR #87662981 Report a problem | ||
| 1/3/2024 | Listed for sale | $750,000$313/sqft |
Source: HAR #38214169 Report a problem | ||
Public tax history
| Year | Property taxes | Tax assessment |
|---|---|---|
| 2025 | $9,955 +1.6% | $468,403 |
| 2024 | $9,801 +4.6% | $468,403 -5.6% |
| 2023 | $9,368 -5% | $496,072 +10.8% |
| 2022 | $9,861 | $447,858 +22.1% |
| 2021 | -- | $366,796 +3.9% |
| 2020 | $7,430 +1.7% | $352,888 +2.4% |
| 2019 | $7,309 +7.3% | $344,461 +10.2% |
| 2018 | $6,810 | $312,629 |
| 2017 | $6,810 +12.2% | $312,629 +9.5% |
| 2016 | $6,068 +47.2% | $285,608 +14% |
| 2015 | $4,122 | $250,621 +20.4% |
| 2014 | $4,122 | $208,077 +2.4% |
| 2013 | -- | $203,265 |
| 2011 | -- | $203,265 |
| 2010 | -- | $203,265 |
| 2009 | -- | $203,265 -17.6% |
| 2008 | -- | $246,689 +23.7% |
| 2007 | -- | $199,390 +25.6% |
| 2006 | -- | $158,752 +10% |
| 2005 | -- | $144,320 |
Find assessor info on the county website
Monthly payment
Est. payment
Payment breakdown
Explore the cost of this home by adjusting the details. Changes won't be saved.Climate risks
Neighborhood: Northside Village
Nearby schools
Schools provided by the listing agent
- Elementary: Jefferson Elementary School (Houston)
- Middle: Marshall Middle School (Houston)
- High: Northside High School
Source: HAR. This data may not be complete. We recommend contacting the local school district to confirm school assignments for this home.
Similar homes
- $659,0002 bd2 ba1.2k sqft1008 Fugate St, Houston, TX 77009For Sale
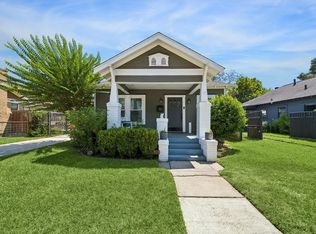 MLS ID #60443509, Cynthia Mullins, Boulevard Realty. HAR
 - $714,5004 bd3 ba2.6k sqft1110 Cheshire Ln, Houston, TX 77018For Sale
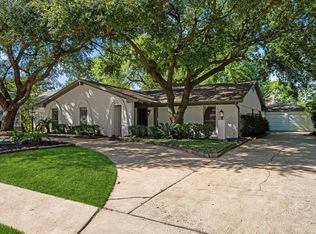 MLS ID #82667933, Rock Edwards, Rock Edwards & Associates, REALTORS. HAR
 - $649,0004 bd2 ba1.4k sqft6230 Abington Way, Houston, TX 77008For Sale
 MLS ID #45042498, Michael Flint, FIG Real Estate, LLC. HAR
 - $749,0004 bd4 ba2.7k sqft1111 Clovis Rd, Houston, TX 77008For Sale
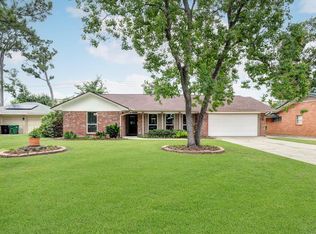 MLS ID #49218779, Roland Bodden, Greenwood King Properties - Kirby Office. HAR
