Skip main navigation
Sold for $332,600
  • $332,600

    5012 Jayden Dr, Durham, NC 27704

    3beds
    2,093sqft
    Townhouse, Residential
    Built in 2023
    1,742.4 Square Feet Lot
    $340,900 Zestimate®
    $159/sqft
    $2,256 Estimated rent

    Home value

    $340,900

    $324,000 - $358,000

    $2,256/mo

    Zestimate® history
    Loading
    Loading...

    Owner options

    List your home for rent

    $2,256/mo

    Rent Zestimate®

    Find your next renter with Zillow Rental Manager. Plus, with online applications, you can quickly screen prospective tenants – for free.

    Learn more

    $2,256/mo

    Rent Zestimate®

    Refinance and save

    $2,140/mo

    Est. payment

    Refinancing to a lower rate could help reduce your monthly payments and save thousands over the life of the loan.

    See today's rates

    $2,140/mo

    Est. payment

    Explore your selling options

    Work with a Zillow partner agent

    Leverage their expertise and Zillow's premium Showcase listings to get your home seen by more buyers.

    Get started

    List with your own agent

    Get your home in front of millions of buyers by listing it on Zillow.

    Learn how to do it

    Sell it yourself

    Take full control of how buyers see your home on Zillow by listing For Sale by Owner (FSBO).

    List your home

    What's special

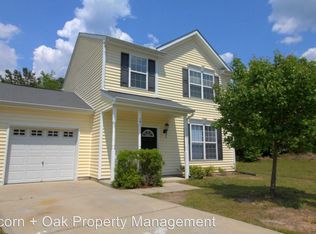
    Introducing the ZOEY plan at TREVINO TOWNES, a conveniently located community minutes of downtown Durham, restaurants, Duke University, and the Duke Medical district. The ZOEY is a welcome retreat for every homeowner! There are 3 bedrooms, 2.5 bathrooms, 1st floor finished den, patio, a 2nd floor deck, and a 1-car garage! Every home includes the Home is Connected Smart Home System. The pre-selected interior package includes all the finishes you have come to expect. Plus there is lovely LVP flooring throughout!

    Zillow last checked:

    Listing updated:

    Listed by:

    Laquita Douglas,

    DR Horton-Terramor Homes, LLC

    Bought with:

    Sunny Sebastian, 257835

    Liberty Real Estate Inc.

    Source: Doorify MLS,MLS#: 2509710MLS Logo

    Facts & features

    Interior

    Bedrooms & bathrooms
    • Bedrooms: 3
    • Bathrooms: 3
    • Full bathrooms: 2
    • 1/2 bathrooms: 1
    Heating
    • Electric, Heat Pump, Zoned
    Cooling
    • Central Air, Zoned
    Appliances
    • Included: Dishwasher, Electric Range, Electric Water Heater, ENERGY STAR Qualified Appliances, Microwave, Plumbed For Ice Maker
    • Laundry: Electric Dryer Hookup, Upper Level
    Features
    • Bathtub/Shower Combination, Ceiling Fan(s), Entrance Foyer, Granite Counters, High Ceilings, Kitchen/Dining Room Combination, Pantry, Smooth Ceilings, Walk-In Closet(s), Walk-In Shower
    • Flooring: Vinyl
    • Has fireplace: No
    • Common walls with other units/homes: End Unit
    Interior area
    • Total structure area: 2,093
    • Total interior livable area: 2,093 sqft
    • Finished area above ground: 2,093
    • Finished area below ground: 0

    Property

    Parking
    • Total spaces: 1
    • Parking features: Concrete, Driveway, Garage
    • Garage spaces: 1
    Features
    • Levels: Three Or More
    • Stories: 3
    • Patio & porch: Deck, Patio
    • Exterior features: Playground, Rain Gutters
    • Has view: Yes
    Lot
    • Size: 1,742 sqft
    • Features: Landscaped
    Details
    • Parcel number: 233231

    Construction

    Type & style
    • Home type: Townhouse
    • Architectural style: Traditional
    • Property subtype: Townhouse, Residential
    • Attached to another structure: Yes
    Materials
    • Board & Batten Siding, Brick, Shake Siding, Vinyl Siding
    Condition
    • New construction: Yes
    • Year built: 2023
    Details
    • Builder name: D.R. Horton

    Utilities & green energy

    • Sewer: Public Sewer
    • Water: Public
    Green energy
    • Energy efficient items: Thermostat

    Community & neighborhood

    Community
    • Community features: Street Lights
    Location
    • Region: Durham
    • Subdivision: Trevino Townes

    HOA & financial

    HOA
    • Has HOA: Yes
    • HOA fee: $143 monthly
    • Services included: Maintenance Grounds, Maintenance Structure, Road Maintenance, Storm Water Maintenance, Trash

    Price history

    DateEventPrice
    9/2/2023Listing removed--
    Source: Zillow Rentals Report a problem
    8/24/2023Price change$1,950-2%$1/sqft
    Source: Zillow Rentals Report a problem
    8/18/2023Listed for rent$1,990$1/sqft
    Source: Zillow Rentals Report a problem
    8/16/2023Sold$332,600-0.9%$159/sqft
    Source: Doorify MLS #2509710 Report a problem
    5/17/2023Pending sale$335,600$160/sqft
    Source: Doorify MLS #2509710 Report a problem
    5/15/2023Price change$335,600+0.9%$160/sqft
    Source: Doorify MLS #2509710 Report a problem
    5/9/2023Listed for sale$332,600$159/sqft
    Source: Doorify MLS #2509710 Report a problem

    Public tax history

    YearProperty taxesTax assessment
    2025$3,435 +8.4%$346,524 +52.6%
    2024$3,168 +706.3%$227,141 +657.1%
    2023$393 $30,000

    Find assessor info on the county website

    Neighborhood: 27704

    Nearby schools

    GreatSchools rating
    Schools provided by the listing agent
    • Elementary: Durham - Eno Valley
    • Middle: Durham - Lucas
    • High: Durham - Northern

    Source: Doorify MLS. This data may not be complete. We recommend contacting the local school district to confirm school assignments for this home.

    Get a cash offer in 3 minutes
    Find out how much your home could sell for in as little as 3 minutes with a no-obligation cash offer.
    Estimated market value
    $340,900
    Get a cash offer in 3 minutes
    Find out how much your home could sell for in as little as 3 minutes with a no-obligation cash offer.
    Estimated market value
    $340,900