Welcome to the Iris, a beautiful two-story home, in Somerset, located in the heart of Myrtle Beach. This stunning new construction home features 4 bedrooms and 3.5 bathrooms with an open and functional layout. The main level includes a spacious kitchen that flows into the dining/breakfast area and great room, ideal for entertaining and everyday living. Upstairs offers a private primary bedroom and bathroom that includes a walk-in shower and dual vanity, three secondary bedrooms, a loft, and a convenient laundry area. Additional highlights include 2-car garage. Located in the sought-after Somerset community, this home offers a community pool & cabana, and easy access to shopping, dining, local beaches, and Coastal Carolina University, combining convenience with comfort. As America’s number one energy-efficient homebuilder, we’re proud that in 2024 our homes achieved an average net HERS® score of 37 (with solar) and a gross score of 42—the lowest publicly reported among the top 30 U.S. homebuilders in Builder Magazine’s Top 100 list (ranked by2024 closings). This home is under construction with completion in February / March Photos are of same layout, colors vary.
New construction
$339,136
5012 Jockey Way, Myrtle Beach, SC 29588
4beds
2,187sqft
Single Family Residence
Built in 2026
6,098 Square Feet Lot
$-- Zestimate®
$155/sqft
$111/mo HOA
What's special
Two-story homeCommunity pool and cabanaSpacious kitchenConvenient laundry areaOpen and functional layoutThree secondary bedroomsDual vanity
- 2 days
- 116
- 8
Zillow last checked:
Listing updated:
Listed by:
Monika W Newman 843-504-8211,
Beazer Homes LLC,
John F Maher 843-267-6769,
Beazer Homes LLC
Source: CCAR,MLS#: 2624573 Originating MLS: Coastal Carolinas Association of Realtors
Originating MLS: Coastal Carolinas Association of RealtorsFacts & features
Interior
Bedrooms & bathrooms
- Bedrooms: 4
- Bathrooms: 4
- Full bathrooms: 3
- 1/2 bathrooms: 1
Rooms
- Room types: Loft, Utility Room
Heating
- Electric, Forced Air
Cooling
- Central Air
Appliances
- Included: Dishwasher, Disposal, Microwave, Range
- Laundry: Washer Hookup
Features
- Dual Sinks, Split Bedrooms, Separate Shower, Walk-In Closet(s), Loft, Stainless Steel Appliances
- Flooring: Carpet, Luxury Vinyl, Luxury VinylPlank, Tile
Interior area
- Total structure area: 2,773
- Total interior livable area: 2,187 sqft
Property
Parking
- Total spaces: 4
- Parking features: Attached, Garage, Two Car Garage
- Attached garage spaces: 2
Features
- Levels: Two
- Stories: 2
- Pool features: Community, Outdoor Pool
Lot
- Size: 6,098 Square Feet
- Features: Rectangular, Rectangular Lot
Details
- Additional parcels included: ,
- Parcel number: 41514010054
- Zoning: Res
- Special conditions: None
Construction
Type & style
- Home type: SingleFamily
- Architectural style: Traditional
- Property subtype: Single Family Residence
Materials
- Vinyl Siding
- Foundation: Slab
Condition
- Under Construction
- New construction: Yes
- Year built: 2026
Details
- Builder model: Iris FHA
- Builder name: Beazer Homes
- Warranty included: Yes
Utilities & green energy
- Water: Public
- Utilities for property: Electricity Available, Sewer Available, Water Available
Community & HOA
Community
- Features: Golf Carts OK, Long Term Rental Allowed, Pool
- Subdivision: Somerset
HOA
- Has HOA: Yes
- Amenities included: Owner Allowed Golf Cart, Owner Allowed Motorcycle
- Services included: Association Management, Common Areas, Pool(s)
- HOA fee: $111 monthly
Location
- Region: Myrtle Beach
Financial & listing details
- Price per square foot: $155/sqft
- Date on market: 10/6/2026
- Listing terms: Cash,Conventional,FHA,VA Loan
- Electric utility on property: Yes
Estimated market value
Not available
Estimated sales range
Not available
Not available
Price history
| Date | Event | Price |
|---|---|---|
| 10/6/2026 | Listed for sale | $339,136$155/sqft |
Source:  CCAR #2624573 Report a problem CCAR #2624573 Report a problem | ||
Public tax history
Tax history is unavailable.
Monthly payment
Est. payment
Payment breakdown
Explore the cost of this home by adjusting the details. Changes won't be saved.Climate risks
Neighborhood: 29588
Nearby schools
Schools provided by the listing agent
- Elementary: Palmetto Bays Elementary School
- Middle: Black Water Middle School
- High: Carolina Forest High School
Source: CCAR. This data may not be complete. We recommend contacting the local school district to confirm school assignments for this home.
- $334,0423 bd2 ba1.4k sqft5016 Jockey Way, Myrtle Beach, SC 29588New Construction

- $312,4793 bd2 ba1.4k sqft5008 Jockey Way LOT 127, Myrtle Beach, SC 29588Pending

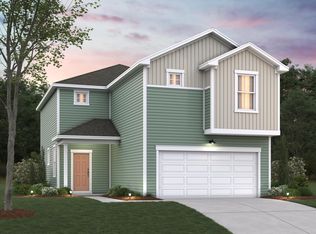
- $352,6864 bd4 ba2.1k sqft5020 Jockey Way, Myrtle Beach, SC 29588New Construction
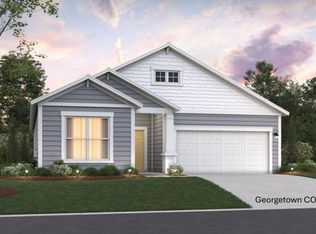
- $383,4983 bd2 ba1.9k sqft5013 Jockey Way, Myrtle Beach, SC 29588Pending
Similar homes
- $352,6864 bd4 ba2.1k sqft5020 Jockey Way, Myrtle Beach, SC 29588New Construction
 MLS ID #2624126, Monika W Newman, Beazer Homes LLC. CCAR
 - $339,9004 bd4 ba2.1k sqft1015 Cavaletti Ct., Myrtle Beach, SC 29588New Construction
 CCAR
CCAR - $295,0003 bd2 ba1.2k sqft4401 Bradford Circle, Myrtle Beach, SC 29588For SaleMLS ID #2624623, Tony Cape, NorthGroup Real Estate LLC. CCAR
- $348,5314 bd4 ba2.1k sqft8664 Farrier Dr., Myrtle Beach, SC 29588New Construction
 CCAR
CCAR - $349,1864 bd4 ba2.1k sqft8656 Farrier Dr., Myrtle Beach, SC 29588New ConstructionCCAR
- $339,9004 bd3 ba2k sqft8951 Farrier Dr., Myrtle Beach, SC 29588New ConstructionMLS ID #2616017, Monika W Newman, Beazer Homes LLC. CCAR
- $438,1093 bd3 ba2k sqft5036 Jockey Way, Myrtle Beach, SC 29588New ConstructionMLS ID #2624551, John F Maher, Beazer Homes LLC. CCAR
- $474,1895 bd4 ba2.5k sqft5028 Jockey Way, Myrtle Beach, SC 29588New ConstructionMLS ID #2624538, John F Maher, Beazer Homes LLC. CCAR
- $334,0423 bd2 ba1.4k sqft5016 Jockey Way, Myrtle Beach, SC 29588New ConstructionMLS ID #2623564, John F Maher, Beazer Homes LLC. CCAR
- $339,9004 bd3 ba2.2k sqft105 Hancher Dr., Myrtle Beach, SC 29588For SaleMLS ID #2619613, Hans A Neugebauer, RE/MAX Southern Shores GC. CCAR
- $319,9003 bd2 ba1.4k sqft5024 Jockey Way, Myrtle Beach, SC 29588New ConstructionMLS ID #2622965, John F Maher, Beazer Homes LLC. CCAR
- $357,9003 bd2 ba1.8k sqft6008 Harness Ct., Myrtle Beach, SC 29588New ConstructionCCAR
- $345,0005 bd3 ba2.4k sqft1560 Swing Bridge Way, Myrtle Beach, SC 29588For SaleMLS ID #2623470, Angela M Wasyln, Keller Williams The Forturro Group. CCAR
- $415,4334 bd3 ba2.1k sqft5048 Jockey Way, Myrtle Beach, SC 29588New ConstructionMLS ID #2616362, Monika W Newman, Beazer Homes LLC. CCAR
- $399,9005 bd3 ba2.5k sqft6012 Harness Ct., Myrtle Beach, SC 29588New ConstructionCCAR
