Welcome to 5012 Kenora Drive | Columbia, MO 65201
Where luxury meets everyday comfort.
This stunning 5-bedroom, 3-bath home perfectly blends space, style, and functionality. Step inside to a spacious open layout filled with high-end finishes and natural light throughout.
The primary suite is truly a retreat — featuring an oversized walk-in shower and an incredible walk-in closet you have to see to believe.
Enjoy seamless flow from the kitchen and living areas to a screened-in porch, perfect for year-round relaxing or entertaining. Upstairs offers even more living space with a large bonus living room and a full bath, ideal for guests or family.
Every detail was thoughtfully designed for both everyday living and impressive entertaining — this home truly has it all!
Sold
Street View
Price Unknown
5012 Kenora Dr, Columbia, MO 65201
5beds
2,941sqft
Single Family Residence
Built in 2020
0.39 Acres Lot
$514,900 Zestimate®
$--/sqft
$3,104 Estimated rent
Home value
$514,900
$479,000 - $556,000
$3,104/mo
Zestimate® history
Owner options
List your home for rent
$3,104/mo
Rent Zestimate®
Find your next renter with Zillow Rental Manager. Plus, with online applications, you can quickly screen prospective tenants – for free.
$3,104/mo
Rent Zestimate®
Refinance and save
$400/mo
Est. payment
Refinancing to a lower rate could help reduce your monthly payments and save thousands over the life of the loan.
$400/mo
Est. payment
Explore your selling options
Work with a Zillow partner agent
Leverage their expertise and Zillow's premium Showcase listings to get your home seen by more buyers.
Get startedList with your own agent
Get your home in front of millions of buyers by listing it on Zillow.
Learn how to do itSell it yourself
Take full control of how buyers see your home on Zillow by listing For Sale by Owner (FSBO).
List your homeWhat's special
Screened-in porchHigh-end finishesSpacious open layoutPrimary suiteIncredible walk-in closetOversized walk-in shower
Zillow last checked:
Listing updated:
Listed by:
Marissa Diane Lightsey 573-721-8232,
Century 21 Peak, Marking & Associates 573-581-1363
Bought with:
Brent Gardner, 1999029273
Berkshire Hathaway HomeServices | Vision Real Estate
Source: CBORMLS,MLS#: 429696
Facts & features
Interior
Bedrooms & bathrooms
- Bedrooms: 5
- Bathrooms: 3
- Full bathrooms: 3
Full bathroom
- Level: Main
Full bathroom
- Level: Main
Full bathroom
- Level: Upper
Features
- Has basement: No
- Has fireplace: No
Interior area
- Total structure area: 2,941
- Total interior livable area: 2,941 sqft
- Finished area below ground: 0
Property
Parking
- Total spaces: 3
- Parking features: Attached
- Attached garage spaces: 3
Lot
- Size: 0.39 Acres
- Dimensions: 90.81 x 185.38
Details
- Parcel number: 175020006114.00 01
Construction
Type & style
- Home type: SingleFamily
- Property subtype: Single Family Residence
Materials
- Foundation: Slab
Condition
- Year built: 2020
Details
- Builder name: Spillman Homes
Community & HOA
Community
- Subdivision: The Brooks
HOA
- Has HOA: Yes
- HOA fee: $400 annually
Location
- Region: Columbia
Financial & listing details
- Tax assessed value: $501,200
- Date on market: 9/10/2025
Price history
| Date | Event | Price |
|---|---|---|
| 1/23/2026 | Sold | -- |
Source:  CBORMLS #429696 Report a problem CBORMLS #429696 Report a problem | ||
| 11/12/2025 | Pending sale | $550,000$187/sqft |
Source: CBORMLS #429696 Report a problem | ||
| 10/16/2025 | Price change | $550,000-4.3%$187/sqft |
Source: CBORMLS #429696 Report a problem | ||
| 9/10/2025 | Listed for sale | $575,000$196/sqft |
Source: CBORMLS #429696 Report a problem | ||
Public tax history
| Year | Property taxes | Tax assessment |
|---|---|---|
| 2025 | -- | $95,228 +14.5% |
| 2024 | $5,818 +0.8% | $83,163 |
| 2023 | $5,772 +0.1% | $83,163 |
| 2022 | $5,766 -0.2% | $83,163 |
| 2021 | $5,776 +930.4% | $83,163 +994.3% |
| 2020 | $561 0% | $7,600 |
| 2019 | $561 | $7,600 |
Find assessor info on the county website
Neighborhood: 65201
Nearby homes
- $535,5004 bd2 ba2k sqft5016 Kenora Dr, Columbia, MO 65201Off Market
- $--4 bd3 ba2.4k sqft5000 Kenora Dr, Columbia, MO 65201Sold
- $2,9753 bd2 ba-- sqft1116 Shore Acres Loop, Columbia, MO 65201For Rent
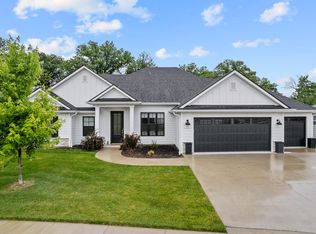
- $--3 bd2 ba1.8k sqft5004 Kenora Dr, Columbia, MO 65201Sold
- $471,7003 bd2 ba1.8k sqft1115 Shore Acres Loop, Columbia, MO 65201Off Market
- $458,1003 bd2 ba1.7k sqft5003 Kenora Dr, Columbia, MO 65201Off Market
- $--3 bd2 ba1.9k sqft1112 Shore Acres Loop, Columbia, MO 65201Sold
- $405,3003 bd2 ba1.6k sqft4927 Kenora Dr, Columbia, MO 65201Off Market
Nearby schools
GreatSchools rating
- 4/10Cedar Ridge Elementary SchoolGrades: PK-5Distance: 0.7 mi
- 5/10Oakland Middle SchoolGrades: 6-8Distance: 4.2 mi
- 3/10Muriel Battle High SchoolGrades: 9-12Distance: 3.3 mi
Schools provided by the listing agent
- Elementary: Parkade
- Middle: Oakland
- High: Battle
Source: CBORMLS. This data may not be complete. We recommend contacting the local school district to confirm school assignments for this home.
Sell for more on Zillow
Get a Zillow Showcase℠ listing at no additional cost and you could sell for .
$514,900
2% more
+$10,298
With Zillow Showcase(estimated)
$525,198
- Missouri
- Boone County
- Columbia
- 65201
- 5012 Kenora Dr
Nearby cities
Nearby neighborhoods
Nearby zip codes
Other Columbia Topics
