Int Features: 12 ceilings in Living Rm., Kitchen, Dining, MBR, MB, Foyer, and Hallways. The rest of the house has 10 ceilings. The back of the house has walls of insulted windows overlooking the patio that extends across the back of the house and a privacy fence to common area. Beautiful large crown moulding and wide baseboards throughout and columns to formal dining/or office area. Large tilt windows with wood blinds and accordion shades. French solid wood and stained 8 doors to bedrooms and MB and painted pocket door to guest bath. Large walk-in closet in MB with loads of built-in shelves, garden jetted tub in MB and walk-in 2 person shower, long solid surface double vanity that extends around the bathroom. GB has tub and shower combo and vanity with solid surface. The floors are a beautiful smooth, stained, and sealed stamped concrete in foyer, kitchen, dining room, halls, walk-in closet, and bathrooms with carpet in bedrooms, living room and formal dining/office. Sealed and stamped floors under carpet also. Chandeliers in foyer, formal dining/office, GB vanity area, dining room, and MBR. Large ceiling fan in living room and a lighted ceiling fan in GB. Can lights in 90% of house and speakers installed in ceilings in living room, MBR, and under eaves in patio area. Gas fireplace in living room. The kitchen has all stainless steel appliances (dishwasher, gas counter top stove and electric oven, garbage disposal, refrigerator) laundry room, pantry, 3 person bar, microwave, and very tall cabinets. All appliances and washer and dryer stay. MBR has 10 french door leading to patio. There is a new wall mounted tankless gas water heater. Aggregate double drive, front entry, sidewalk, and rear patio. Brick is from the old train station in Nashville. Brick retaining wall around back of patio. Architect shingles.
Beautiful landscaping and a lawn sprinkler system. Pull down ladder to attic in garage that has partial flooring for storage. New complete heat/cooling system with programable thermostat. Public sewer, water, trash pick up and recycle pick up.
Easy living. Just sit back and have someone else mow your lawn and trim your shrubs.
City Tx: 778.00
County Tx: 1415.00
Property Cond: Above Average
Elem: Woodward
Middle: Whithorn
High: Central
Private Schools: Zion Christian and Columbia Academy
Monthly HOA: 85.00
Community swimming pool
Sold for $415,000
$415,000
5012 Lady Diana Dr, Columbia, TN 38401
2beds
2baths
1,860sqft
SingleFamily
Built in 2006
6,098 Square Feet Lot
$427,900 Zestimate®
$223/sqft
$2,009 Estimated rent
Home value
$427,900
$407,000 - $449,000
$2,009/mo
Zestimate® history
Owner options
List your home for rent
$2,009/mo
Rent Zestimate®
Find your next renter with Zillow Rental Manager. Plus, with online applications, you can quickly screen prospective tenants – for free.
$2,009/mo
Rent Zestimate®
Refinance and save
$2,436/mo
Est. payment
Refinancing to a lower rate could help reduce your monthly payments and save thousands over the life of the loan.
$2,436/mo
Est. payment
Explore your selling options
Work with a Zillow partner agent
Leverage their expertise and Zillow's premium Showcase listings to get your home seen by more buyers.
Get startedList with your own agent
Get your home in front of millions of buyers by listing it on Zillow.
Learn how to do itSell it yourself
Take full control of how buyers see your home on Zillow by listing For Sale by Owner (FSBO).
List your homeWhat's special
Facts & features
Interior
Bedrooms & bathrooms
- Bedrooms: 2
- Bathrooms: 2
Heating
- Forced air
Cooling
- Central
Appliances
- Included: Dishwasher, Dryer, Garbage disposal, Microwave, Range / Oven, Refrigerator, Washer
Features
- Flooring: Carpet, Concrete
- Has fireplace: Yes
Interior area
- Total interior livable area: 1,860 sqft
Property
Parking
- Total spaces: 2
- Parking features: Garage - Attached
Features
- Exterior features: Brick
Lot
- Size: 6,098 Square Feet
Details
- Parcel number: 112FF01800000
Construction
Type & style
- Home type: SingleFamily
Materials
- Foundation: Footing
- Roof: Composition
Condition
- Year built: 2006
Community & HOA
Location
- Region: Columbia
Financial & listing details
- Price per square foot: $223/sqft
- Tax assessed value: $314,900
- Annual tax amount: $2,153
Price history
| Date | Event | Price |
|---|---|---|
| 5/14/2024 | Sold | $415,000+66.1%$223/sqft |
Source: Public Record Report a problem | ||
| 3/24/2021 | Listing removed | -- |
Source: Owner Report a problem | ||
| 7/28/2016 | Listing removed | $249,900$134/sqft |
Source: Owner #24079229 Report a problem | ||
| 7/26/2016 | Listed for sale | $249,900+35.1%$134/sqft |
Source: Owner #24079229 Report a problem | ||
| 5/26/2011 | Sold | $185,000-7.5%$99/sqft |
Source: Public Record Report a problem | ||
| 4/13/2011 | Price change | $199,900-12.7%$107/sqft |
Source: RE/MAX Elite #1240277 Report a problem | ||
| 1/7/2011 | Listed for sale | $229,000-11.9%$123/sqft |
Source: TheDailyClassifieds.Com #1240277 Report a problem | ||
| 10/2/2010 | Listing removed | $259,900$140/sqft |
Source: White/Woodard Realty #1195686 Report a problem | ||
| 7/2/2010 | Listed for sale | $259,900-6.5%$140/sqft |
Source: White/Woodard Realty #1195686 Report a problem | ||
| 5/5/2010 | Listing removed | $277,872$149/sqft |
Source: RealtySoft.com #1042049 Report a problem | ||
| 2/12/2009 | Price change | $277,872-5.8%$149/sqft |
Source: RealtySoft.com #1042049 Report a problem | ||
| 4/23/2008 | Listed for sale | $294,900+852.6%$159/sqft |
Source: Visual Tour #944992 Report a problem | ||
| 4/5/2001 | Sold | $30,956$17/sqft |
Source: Public Record Report a problem | ||
Public tax history
| Year | Property taxes | Tax assessment |
|---|---|---|
| 2025 | $2,153 | $78,725 |
| 2024 | $2,153 | $78,725 |
| 2023 | $2,153 | $78,725 |
| 2022 | $2,153 -6.3% | $78,725 +16.3% |
| 2021 | $2,299 | $67,700 |
| 2020 | $2,299 +51.9% | $67,700 |
| 2019 | $1,514 -34.1% | $67,700 |
| 2018 | $2,299 +0.1% | $67,700 +25.4% |
| 2017 | $2,298 | $54,000 |
| 2016 | $2,298 +4.8% | $54,000 |
| 2015 | $2,192 | $54,000 |
| 2014 | $2,192 | $54,000 |
| 2013 | -- | $54,000 +0.6% |
| 2012 | $2,168 +3.3% | $53,700 |
| 2011 | $2,098 | $53,700 |
| 2010 | $2,098 | $53,700 |
| 2009 | -- | $53,700 +4.2% |
| 2008 | $1,999 +8.4% | $51,522 |
| 2007 | $1,844 +511% | $51,522 +495.6% |
| 2006 | $302 +24.5% | $8,650 +38.4% |
| 2005 | $243 +4.3% | $6,250 |
| 2004 | $233 | $6,250 |
| 2002 | $233 | $6,250 |
| 2001 | -- | $6,250 -67.1% |
| 2000 | -- | $19,000 |
Find assessor info on the county website
Neighborhood: 38401
Nearby homes
- $422,600-- bd2 ba1.5k sqft5014 Lady Diana Dr, Columbia, TN 38401Off Market
- $384,5003 bd2 ba1.3k sqft5010 Lady Diana Dr, Columbia, TN 38401Off Market
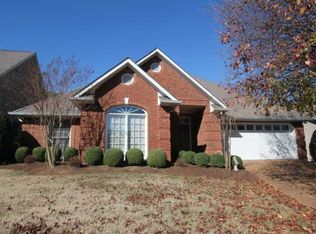
- $495,600-- bd1 ba2.1k sqft5016 Lady Diana Dr, Columbia, TN 38401Off Market
- $334,9002 bd2 ba1.5k sqft5008 Lady Diana Dr, Columbia, TN 38401Off Market

- $517,7003 bd2 ba2.2k sqft5011 Lady Diana Dr, Columbia, TN 38401Off Market
- $430,9001 Acres5013 Lady Diana Dr, Columbia, TN 38401Off Market
- $376,2033 bd3 ba1.5k sqft5160 Pace Park Cir LOT 1, Columbia, TN 38401Sold
- $440,0003 bd2 ba1.5k sqft5009 Lady Diana Dr, Columbia, TN 38401Sold
Nearby schools
GreatSchools rating
- 9/10J E Woodard Elementary SchoolGrades: PK-4Distance: 0.6 mi
- 4/10Whitthorne Middle SchoolGrades: 5-8Distance: 2.2 mi
- 4/10Columbia Central High SchoolGrades: 9-12Distance: 2.1 mi
Get a cash offer in 3 minutes
Find out how much your home could sell for in as little as 3 minutes with a no-obligation cash offer.
Estimated market value
$427,900
Get a cash offer in 3 minutes
Find out how much your home could sell for in as little as 3 minutes with a no-obligation cash offer.
Estimated market value
$427,900
- Tennessee
- Maury County
- Columbia
- 38401
- Columbia
- 5012 Lady Diana Dr
Nearby cities
Nearby zip codes
Other Columbia Topics
