Built by custom builder Homesmith and set on a professionally landscaped lot in the Homestead section of Summer Lake, this exceptional residence combines high-end craftsmanship with one of Moseley’s most sought-after lifestyles. Less than two years old and offering over $200K in upgrades, the home delivers the quality and finish buyers expect at this price point without the wait of new construction. Thoughtfully maintained and move-in ready, the property was appraised at $1.2M. The main level features engineered hardwood flooring, 10’ ceilings, craftsman millwork, solid wood doors, power blinds, and expansive living spaces ideal for both daily living and entertaining. The great room centers around a dramatic coffered ceiling and 48” Mezzo fireplace, while the chef’s kitchen impresses with floor-to-ceiling cabinetry, quartz countertops, a 10’ island, GE Monogram range with custom hood, Thermador refrigerator and speed oven, Bosch dishwasher, and a fully outfitted walk-in pantry. A private office, guest suite with ensuite bath, drop zone entry, custom built-ins, and stylish powder room complete the first floor. Upstairs, the luxurious primary suite features a spa-inspired bath with free-standing tub, oversized shower, custom walk-in closet, and private sauna. Additional bedrooms each offer ensuite baths, while the third-floor media room with surround sound (potential 5th bedroom) provides flexible space. Outdoor living offers rare privacy, with a screened porch, paver patio, firepit, and full outdoor kitchen featuring a Bull Brahma grill and refrigerator. Additional highlights include intelligent irrigation, extensive landscaping, a 20’ shed, and a finished 3-car garage with cabinetry. Summer Lake offers a resort-style lifestyle in the heart of Moseley with pools, walking trails, playgrounds, tennis courts, and year-round neighborhood events just minutes from shopping, dining, and conveniences along the Hull Street corridor. Deep Creek Middle opened 2025 & New Deep Creek Elementary opens 2026.
Sold for $1,115,000
$1,115,000
5012 Lake Summer Loop, Moseley, VA 23120
4beds
3,909sqft
Single Family Residence
Built in 2024
0.46 Acres Lot
$1,116,400 Zestimate®
$285/sqft
$4,702 Estimated rent
Home value
$1,116,400
$1.06M - $1.17M
$4,702/mo
Zestimate® history
Owner options
List your home for rent
$4,702/mo
Rent Zestimate®
Find your next renter with Zillow Rental Manager. Plus, with online applications, you can quickly screen prospective tenants – for free.
$4,702/mo
Rent Zestimate®
Refinance and save
$7,238/mo
Est. payment
Refinancing to a lower rate could help reduce your monthly payments and save thousands over the life of the loan.
$7,238/mo
Est. payment
Explore your selling options
Work with a Zillow partner agent
Leverage their expertise and Zillow's premium Showcase listings to get your home seen by more buyers.
Get startedList with your own agent
Get your home in front of millions of buyers by listing it on Zillow.
Learn how to do itSell it yourself
Take full control of how buyers see your home on Zillow by listing For Sale by Owner (FSBO).
List your homeWhat's special
Zillow last checked:
Listing updated:
Listed by:
Cassie Dickerson jolewis@lizmoore.com,
Liz Moore & Associates,
Frances Capriglione 804-731-1313,
Liz Moore & Associates
Bought with:
Emily Wang, 0225274774
Real Broker LLC
Source: CVRMLS,MLS#: 2615909 Originating MLS: Central Virginia Regional MLS
Originating MLS: Central Virginia Regional MLSFacts & features
Interior
Bedrooms & bathrooms
- Bedrooms: 4
- Bathrooms: 6
- Full bathrooms: 4
- 1/2 bathrooms: 2
Primary bedroom
- Description: Carpet, coffered ceiling, double doors
- Level: Second
- Dimensions: 20.8 x 15.0
Bedroom 2
- Description: Carpet, private full bath access
- Level: Second
- Dimensions: 13.8 x 10.9
Bedroom 3
- Description: Carpet, full bath
- Level: Second
- Dimensions: 13.3 x 12.0
Bedroom 4
- Description: Hardwood floors, Guest room, full bath w/shower
- Level: First
- Dimensions: 12.0 x 11.2
Additional room
- Description: Carpet, Library/Loft, access to 3rd floor
- Level: Second
- Dimensions: 12.0 x 11.10
Dining room
- Description: Hardwood floors, chandelier
- Level: First
- Dimensions: 12.5 x 12.3
Other
- Description: Tub & Shower
- Level: First
Other
- Description: Tub & Shower
- Level: Second
Great room
- Description: Hardwood floors, coffered ceiling, gas fireplace
- Level: First
- Dimensions: 23.0 x 15.2
Half bath
- Level: First
Half bath
- Level: Third
Kitchen
- Description: 10' island, quartz countertops, large pantry
- Level: First
- Dimensions: 23.0 x 16.1
Laundry
- Description: Ceramic tile, custom cabinetry
- Level: Second
- Dimensions: 9.0 x 8.0
Office
- Description: Hardwood floors, French doors
- Level: First
- Dimensions: 12.0 x 10.0
Recreation
- Description: Carpet, half bath, storage closet
- Level: Third
- Dimensions: 17.0 x 14.0
Sitting room
- Description: Hardwood floors, wainscotting
- Level: First
- Dimensions: 13.0 x 10.0
Heating
- Electric, Heat Pump, Propane, Zoned
Cooling
- Central Air, Zoned
Appliances
- Included: Dishwasher, Exhaust Fan, Freezer, Gas Cooking, Disposal, Ice Maker, Microwave, Oven, Propane Water Heater, Refrigerator, Range Hood
- Laundry: Washer Hookup, Dryer Hookup
Features
- Beamed Ceilings, Bookcases, Built-in Features, Bedroom on Main Level, Breakfast Area, Ceiling Fan(s), Dining Area, Separate/Formal Dining Room, Double Vanity, French Door(s)/Atrium Door(s), Fireplace, Granite Counters, High Ceilings, Kitchen Island, Bath in Primary Bedroom, Pantry, Recessed Lighting, Walk-In Closet(s)
- Flooring: Ceramic Tile, Partially Carpeted, Wood
- Doors: French Doors, Sliding Doors
- Windows: Screens
- Basement: Crawl Space
- Attic: Walk-In
- Number of fireplaces: 1
- Fireplace features: Gas
Interior area
- Total interior livable area: 3,909 sqft
- Finished area above ground: 3,909
- Finished area below ground: 0
Property
Parking
- Total spaces: 3
- Parking features: Driveway, Finished Garage, Off Street, Paved, Garage Faces Rear, Garage Faces Side
- Garage spaces: 3
- Has uncovered spaces: Yes
Features
- Levels: Two and One Half
- Stories: 2.5
- Patio & porch: Front Porch, Patio, Screened, Porch
- Exterior features: Sprinkler/Irrigation, Porch, Storage, Shed, Gas Grill, Paved Driveway
- Pool features: In Ground, Pool, Community
- Fencing: None
Lot
- Size: 0.46 Acres
Details
- Additional structures: Shed(s)
- Parcel number: 706686711500000
- Zoning description: R12
Construction
Type & style
- Home type: SingleFamily
- Architectural style: Craftsman
- Property subtype: Single Family Residence
Materials
- Drywall, Frame, Vinyl Siding
- Roof: Shingle
Condition
- Resale
- New construction: No
- Year built: 2024
Utilities & green energy
- Sewer: Public Sewer
- Water: Public
Community & HOA
Community
- Features: Common Grounds/Area, Clubhouse, Home Owners Association, Playground, Pool, Sports Field, Tennis Court(s), Trails/Paths
- Subdivision: Summer Lake
HOA
- Has HOA: Yes
- Amenities included: Management
- Services included: Clubhouse, Common Areas, Pool(s), Recreation Facilities
- HOA fee: $365 quarterly
Location
- Region: Moseley
Financial & listing details
- Price per square foot: $285/sqft
- Tax assessed value: $849,400
- Annual tax amount: $7,360
- Date on market: 8/2/2026
- Ownership: Individuals
- Ownership type: Sole Proprietor
Price history
| Date | Event | Price |
|---|---|---|
| 8/18/2026 | Sold | $1,115,000-0.9%$285/sqft |
Source:  CVRMLS #2615909 Report a problem CVRMLS #2615909 Report a problem | ||
| 6/27/2026 | Pending sale | $1,125,000$288/sqft |
Source: CVRMLS #2615909 Report a problem | ||
| 6/11/2026 | Price change | $1,125,000-2.2%$288/sqft |
Source: CVRMLS #2615909 Report a problem | ||
| 4/10/2026 | Listed for sale | $1,150,000$294/sqft |
Source: CVRMLS #2607640 Report a problem | ||
Public tax history
Tax history is unavailable.
Neighborhood: 23120
Nearby homes
- $936,0004 bd5 ba3.7k sqft5100 Lake Summer Loop, Moseley, VA 23120Sold

- $115,000-- bd-- ba-- sqft5106 Lake Summer Loop, Moseley, VA 23120Off Market
- $996,0004 bd4 ba3.4k sqft17701 Flossmoore Ct, Moseley, VA 23120For Sale
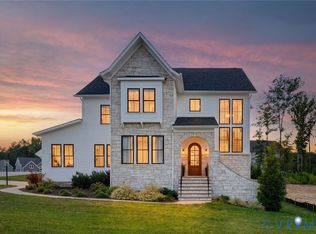
- $1,306,00036.39 acres5150 Lake Summer Loop, Moseley, VA 23120Off Market
- $750,0005 bd4 ba3.4k sqft17554 Tree View Ct, Moseley, VA 23120Sold
- $793,5005 bd4 ba3.6k sqft17560 Tree View Ct, Moseley, VA 23120Off Market
- $128,000-- bd-- ba-- sqft5112 Lake Summer Loop, Moseley, VA 23120Sold
- $1,072,4204 bd4 ba3.4k sqft5101 Lake Summer Loop, Moseley, VA 23120Sold
- $753,8004 bd3 ba3.3k sqft17548 Tree View Ct, Moseley, VA 23120Off Market
Nearby schools
GreatSchools rating
- 10/10Grange Hall Elementary SchoolGrades: PK-5Distance: 4.3 mi
- 8/10Tomahawk Creek Middle SchoolGrades: 6-8Distance: 3.6 mi
- 8/10Cosby High SchoolGrades: 9-12Distance: 3 mi
Schools provided by the listing agent
- Elementary: Deep Creek
- Middle: Deep Creek
- High: Cosby
Source: CVRMLS. This data may not be complete. We recommend contacting the local school district to confirm school assignments for this home.
Get a cash offer in 3 minutes
Find out how much your home could sell for in as little as 3 minutes with a no-obligation cash offer.
Estimated market value
$1,116,400
Get a cash offer in 3 minutes
Find out how much your home could sell for in as little as 3 minutes with a no-obligation cash offer.
Estimated market value
$1,116,400
- Virginia
- Chesterfield County
- Moseley
- 23120
- 5012 Lake Summer Loop
