Skip main navigation
Sold for $275,000
  • $275,000

    5012 Lancashire Dr, Raleigh, NC 27613

    2beds
    1,299sqft
    Townhouse
    Built in 1994
    1,306 Square Feet Lot
    $-- Zestimate®
    $212/sqft
    $-- Estimated rent

    Home value

    Not available

    Estimated sales range

    Not available

    Not available

    Zestimate® history
    Loading
    Loading...

    Owner options

    List your home for rent

    Find your next renter with Zillow Rental Manager. Plus, with online applications, you can quickly screen prospective tenants – for free.

    Learn more
    Refinance and save

    $2,012/mo

    Est. payment

    Refinancing to a lower rate could help reduce your monthly payments and save thousands over the life of the loan.

    See today's rates

    $2,012/mo

    Est. payment

    Explore your selling options

    Work with a Zillow partner agent

    Leverage their expertise and Zillow's premium Showcase listings to get your home seen by more buyers.

    Get started

    List with your own agent

    Get your home in front of millions of buyers by listing it on Zillow.

    Learn how to do it

    Sell it yourself

    Take full control of how buyers see your home on Zillow by listing For Sale by Owner (FSBO).

    List your home

    What's special

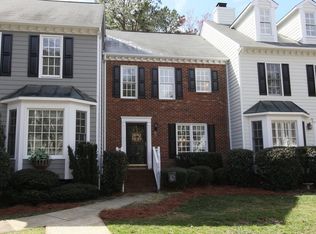
    Big kitchenLaundry closetBrick front townhomeBrand new atrium windowsDining area
    Adorable Brick Front Townhome in this quiet, idyllic section of Brittany Woods! All of the major components have been updated for you. Brand new Atrium Windows and Roof were installed June 2026. HVAC and Insulation replaced in 2024. Seller is providing a year home warranty for buyers peace of mind. The home has has no carpet throughout and the kitchen was updated with painted cabinets and granite. Come take a look at the open concept living area on the main floor, including a big Kitchen, Dining area and a huge Living Room with a wood burning fire place. This room looks out onto the ample, shaded deck with a storage shed. Second floor holds two big Bedroom Suites with walk in closets and a Laundry closet. The third floor walk up attic gives you 266 square feet of storage or the opportunity to finish it for added living space. The Pool and Tennis courts are a very short walk away. Don't miss this one, come take a look :)

    Zillow last checked:

    Listing updated:

    Listed by:

    Christie Haas 919-605-2811,

    Long & Foster Real Estate INC/Raleigh

    Bought with:

    Sara Crews, 349721

    Howard Hanna Allen Tate Raleigh Glenwood

    Source: Doorify MLS,MLS#: 10178812MLS Logo

    Facts & features

    Interior

    Bedrooms & bathrooms
    • Bedrooms: 2
    • Bathrooms: 3
    • Full bathrooms: 2
    • 1/2 bathrooms: 1
    • Main level bathrooms: 1
    Primary bedroom
    • Level: Second
    • Area: 138 Square Feet
    • Dimensions: 12.0 x 11.5
    Dining room
    • Level: Main
    • Area: 110.7 Square Feet
    • Dimensions: 12.3 x 9.0
    Kitchen
    • Level: Main
    • Area: 123 Square Feet
    • Dimensions: 12.3 x 10.0
    Living room
    • Level: Main
    • Area: 221.95 Square Feet
    • Dimensions: 19.3 x 11.5
    Other
    • Description: Walk up Attic
    • Level: Third
    • Area: 265.93 Square Feet
    • Dimensions: 20.3 x 13.1
    Heating
    • Fireplace(s), Heat Pump
    Cooling
    • Central Air
    Appliances
    • Included: Disposal, Dishwasher, Exhaust Fan, Electric Oven, Electric Range, Electric Water Heater, Free-Standing Electric Oven, Free-Standing Electric Range, Free-Standing Refrigerator, Free-Standing Range, Microwave, Plumbed For Ice Maker, Range, Refrigerator, Stainless Steel Appliance(s)
    • Laundry: Laundry Closet, Electric Dryer Hookup, In Hall, Inside, Upper Level
    Features
    • Ceiling Fan(s), Chandelier, Double Vanity, Entrance Foyer, Granite Counters, Open Floorplan, Pantry, Recessed Lighting, Storage, Walk-In Closet(s), Living/Dining Room Combination, Separate Shower, Bathtub/Shower Combination, Walk-In Shower, Bathtub Only
    • Flooring: Hardwood, Linoleum, Wood
    • Doors: Storm Door(s)
    • Windows: Blinds, Double Pane Windows, Insulated Windows, Screens
    • Number of fireplaces: 1
    • Fireplace features: Living Room, Wood Burning
    • Common walls with other units/homes: 2+ Common Walls
    Interior area
    • Total structure area: 1,299
    • Total interior livable area: 1,299 sqft
    • Finished area above ground: 1,299
    • Finished area below ground: 0

    Property

    Parking
    • Total spaces: 2
    • Parking features: Additional Parking, On Street, Parking Lot
    • Uncovered spaces: 2
    Features
    • Levels: Tri-Level
    • Stories: 3
    • Entry location: Front door
    • Patio & porch: Deck, Front Porch
    • Exterior features: Rain Gutters, Storage
    • Fencing: None
    • Has view: Yes
    • View description: Neighborhood
    Lot
    • Size: 1,306 Square Feet
    • Features: Many Trees, Hardwood Trees
    Details
    • Parcel number: 078715545054000 0209649
    • Zoning: R-10
    • Special conditions: Standard

    Construction

    Type & style
    • Home type: Townhouse
    • Architectural style: Traditional,Williamsburg
    • Property subtype: Townhouse
    Materials
    • Brick, Other
    • Foundation: Block
    • Roof: Shingle
    Condition
    • New construction: No
    • Year built: 1994

    Utilities & green energy

    • Sewer: Public Sewer
    • Water: Public
    • Utilities for property: Electricity Connected, Sewer Connected, Water Connected

    Community & HOA

    Community
    • Features: Playground, Pool, Street Lights, Tennis Court(s)
    • Security: Carbon Monoxide Detector(s), Prewired, Smoke Detector(s)
    • Subdivision: Brittany Woods
    HOA
    • Has HOA: Yes
    • Amenities included: Maintenance, Maintenance Grounds, Management, Other, Pool, Tennis Court(s)
    • Services included: Maintenance Grounds, Road Maintenance
    • HOA fee: $350 monthly
    • HOA name: Brittany Woods Townhome Association
    • HOA phone: 984-220-8688
    Location
    • Region: Raleigh

    Financial & listing details

    • Price per square foot: $212/sqft
    • Tax assessed value: $294,873
    • Annual tax amount: $2,700
    • Date on market: 7/9/2026
    • Listing agreement: Exclusive Right To Sell
    • Listing terms: Cash,Conventional,FHA,VA Loan
    • Ownership type: Townhouse
    • Road surface type: Asphalt

    Price history

    DateEventPrice
    8/13/2026Sold$275,000$212/sqft
    Source: Doorify MLS #10178812 Report a problem
    7/10/2026Pending sale$275,000$212/sqft
    Source: Doorify MLS #10178812 Report a problem
    7/9/2026Listed for sale$275,000+98.6%$212/sqft
    Source: Doorify MLS #10178812 Report a problem
    5/9/2014Sold$138,500+10.9%$107/sqft
    Source: Doorify MLS #1934616 Report a problem
    1/27/2006Sold$124,900$96/sqft
    Source: Doorify MLS #824902 Report a problem

    Public tax history

    YearProperty taxesTax assessment
    2022-- --
    2021-- --
    2020-- --
    2019-- --
    2018-- --
    2017-- --
    2016-- --
    2015-- $300
    2014-- $300
    2013-- $300
    2012-- $300
    2011-- $300
    2010-- $300
    2009-- $300
    2008-- --
    2007-- --
    2006-- --
    2005-- --
    2004-- --
    Find assessor info on the county website

    Neighborhood: Northwest Raleigh

    Nearby schools

    GreatSchools rating
    Schools provided by the listing agent
    • Elementary: Wake - Hilburn Drive Academy
    • Middle: Wake - Hilburn Drive Academy
    • High: Wake - Leesville Road High

    Source: Doorify MLS. This data may not be complete. We recommend contacting the local school district to confirm school assignments for this home.

    Get pre-qualified for a loan
    At Zillow Home Loans, we can pre-qualify you in as little as 5 minutes with no impact to your credit score.

    An equal housing lender. NMLS #10287.