Looking for a move-in-ready one story home in Wesley Chapel/Weddington School District? Skip the wait for new construction and step into this meticulously maintained 2018 build, ideally located just minutes from Wesley Chapel. Offering more than 2,100 square feet, this one-story home features a spacious open layout, a 2-car garage, 3 bedrooms, and 2.5 baths. You’ll also love the flexible bonus room—perfect for a home office or study, and with the addition of a door and closet, it can easily serve as a 4th bedroom. The open layout is designed for both comfort and entertaining, featuring a spacious Great Room that flows seamlessly into the Dining area and modern luxury Kitchen with a large Island, abundant counter space, stainless appliances, including an electric cooktop, however, if you prefer gas, there is a gas line in place for a gas cooktop, wall oven/microwave combo and walk in pantry. Off the dining area, a Screened Porch provides the ideal spot for morning coffee or evening relaxation. The Primary Suite is a true retreat, showcasing a walk-in shower, double vanity, and an oversized closet with room to spare. The secondary Bedrooms are a generous size and share a full bathroom. The laundry room is conveniently located in the center of the home and the washer and dryer remain! If you need storage, this home offers plenty of closet space. Just 3 minutes to Wesley Chapel Elementary School, 6 min to Target and and a local grocery store, 5 min to the Monroe Executive Airport & close to Weddington, Wesley Chapel, Waxhaw and Ballantyne! Community amenities include an outdoor pool and playground.
Closed
Street View
$489,000
5012 Laurel Glen Ct, Monroe, NC 28110
3beds
2,109sqft
Single Family Residence
Built in 2018
0.24 Acres Lot
$486,100 Zestimate®
$232/sqft
$2,521 Estimated rent
Home value
$486,100
Estimated sales range
Not available
$2,521/mo
Zestimate® history
Owner options
List your home for rent
$2,521/mo
Rent Zestimate®
Find your next renter with Zillow Rental Manager. Plus, with online applications, you can quickly screen prospective tenants – for free.
$2,521/mo
Rent Zestimate®
Refinance and save
$3,114/mo
Est. payment
Refinancing to a lower rate could help reduce your monthly payments and save thousands over the life of the loan.
$3,114/mo
Est. payment
Explore your selling options
Work with a Zillow partner agent
Leverage their expertise and Zillow's premium Showcase listings to get your home seen by more buyers.
Get startedList with your own agent
Get your home in front of millions of buyers by listing it on Zillow.
Learn how to do itSell it yourself
Take full control of how buyers see your home on Zillow by listing For Sale by Owner (FSBO).
List your homeWhat's special
Modern luxury kitchenFlexible bonus roomWalk-in showerWalk in pantryLarge islandScreened porchPlenty of closet space
Zillow last checked:
Listing updated:
Listed by:
Lisa Pricher ncrealtorlisa@gmail.com,
NorthGroup Real Estate LLC
Bought with:
Lora Stern
Keller Williams South Park
Source: Canopy MLS as distributed by MLS GRID,MLS#: 4292898
Facts & features
Interior
Bedrooms & bathrooms
- Bedrooms: 3
- Bathrooms: 3
- Full bathrooms: 2
- 1/2 bathrooms: 1
- Main level bedrooms: 3
Primary bedroom
- Features: Ceiling Fan(s), Split BR Plan, Tray Ceiling(s), Walk-In Closet(s)
- Level: Main
Bedroom s
- Features: Ceiling Fan(s)
- Level: Main
Bedroom s
- Features: Ceiling Fan(s)
- Level: Main
Bathroom full
- Level: Main
Bathroom full
- Level: Main
Bathroom half
- Level: Main
Dining area
- Level: Main
Great room
- Features: Ceiling Fan(s), Open Floorplan
- Level: Main
Kitchen
- Features: Kitchen Island, Open Floorplan, Walk-In Pantry
- Level: Main
Laundry
- Level: Main
Office
- Features: Ceiling Fan(s)
- Level: Main
Heating
- Forced Air
Cooling
- Central Air
Appliances
- Included: Dishwasher, Disposal, Electric Cooktop, Electric Oven, Electric Water Heater, Ice Maker, Microwave, Refrigerator, Wall Oven, Washer/Dryer
- Laundry: Laundry Room, Main Level
Features
- Kitchen Island, Open Floorplan, Pantry, Storage, Walk-In Closet(s), Walk-In Pantry
- Flooring: Carpet, Laminate, Tile, Wood
- Doors: Insulated Door(s), Sliding Doors
- Windows: Insulated Windows
- Has basement: No
- Attic: Pull Down Stairs
Interior area
- Total structure area: 2,109
- Total interior livable area: 2,109 sqft
- Finished area above ground: 2,109
- Finished area below ground: 0
Property
Parking
- Total spaces: 6
- Parking features: Driveway, Attached Garage, Garage Door Opener, Garage Faces Front, Garage on Main Level
- Attached garage spaces: 2
- Uncovered spaces: 4
Features
- Levels: One
- Stories: 1
- Patio & porch: Covered, Front Porch, Rear Porch, Screened
- Pool features: Community
Lot
- Size: 0.24 Acres
- Features: Cleared, Level, Sloped
Details
- Parcel number: 06003299
- Zoning: AG9
- Special conditions: Standard
- Other equipment: Network Ready
Construction
Type & style
- Home type: SingleFamily
- Property subtype: Single Family Residence
Materials
- Fiber Cement
- Foundation: Slab
Condition
- New construction: No
- Year built: 2018
Details
- Builder name: Meritage
Utilities & green energy
- Sewer: Public Sewer
- Water: County Water
Community & HOA
Community
- Features: Cabana, Picnic Area, Playground, Sidewalks, Street Lights
- Subdivision: Ellington Downs
HOA
- Has HOA: Yes
- HOA fee: $200 quarterly
- HOA name: Key CMI
- HOA phone: 704-321-1556
Location
- Region: Monroe
Financial & listing details
- Price per square foot: $232/sqft
- Tax assessed value: $329,200
- Annual tax amount: $2,363
- Date on market: 8/19/2025
- Cumulative days on market: 139 days
- Listing terms: Cash,Conventional
- Road surface type: Concrete, Paved
Price history
| Date | Event | Price |
|---|---|---|
| 1/29/2026 | Sold | $489,000-0.9%$232/sqft |
Source:  Canopy MLS as distributed by MLS GRID #4292898 Report a problem Canopy MLS as distributed by MLS GRID #4292898 Report a problem | ||
| 12/1/2025 | Price change | $493,500-1.1%$234/sqft |
Source: Canopy MLS as distributed by MLS GRID #4292898 Report a problem | ||
| 10/21/2025 | Price change | $499,000-2.2%$237/sqft |
Source: Canopy MLS as distributed by MLS GRID #4292898 Report a problem | ||
| 10/6/2025 | Price change | $510,000-1.9%$242/sqft |
Source: Canopy MLS as distributed by MLS GRID #4292898 Report a problem | ||
| 9/23/2025 | Price change | $520,000-1%$247/sqft |
Source: Canopy MLS as distributed by MLS GRID #4292898 Report a problem | ||
| 9/6/2025 | Price change | $525,000-1.9%$249/sqft |
Source: Canopy MLS as distributed by MLS GRID #4292898 Report a problem | ||
| 8/19/2025 | Listed for sale | $535,000+12%$254/sqft |
Source: Canopy MLS as distributed by MLS GRID #4292898 Report a problem | ||
| 9/27/2023 | Sold | $477,500-1.5%$226/sqft |
Source: Canopy MLS as distributed by MLS GRID #4067500 Report a problem | ||
| 9/7/2023 | Listed for sale | $485,000-1%$230/sqft |
Source: Canopy MLS as distributed by MLS GRID #4067500 Report a problem | ||
| 9/5/2023 | Listing removed | -- |
Source: Canopy MLS as distributed by MLS GRID #4048263 Report a problem | ||
| 8/17/2023 | Price change | $489,900-0.8%$232/sqft |
Source: Canopy MLS as distributed by MLS GRID #4048263 Report a problem | ||
| 8/2/2023 | Price change | $494,000-1%$234/sqft |
Source: Canopy MLS as distributed by MLS GRID #4048263 Report a problem | ||
| 7/27/2023 | Price change | $499,000-0.2%$237/sqft |
Source: Canopy MLS as distributed by MLS GRID #CAR4048263 Report a problem | ||
| 7/14/2023 | Listed for sale | $499,900+59.2%$237/sqft |
Source: Canopy MLS as distributed by MLS GRID #CAR4048263 Report a problem | ||
| 1/30/2019 | Sold | $314,000$149/sqft |
Source: Public Record Report a problem | ||
Public tax history
| Year | Property taxes | Tax assessment |
|---|---|---|
| 2025 | $2,363 +14.4% | $508,700 +54.5% |
| 2024 | $2,067 +0.4% | $329,200 |
| 2023 | $2,059 | $329,200 |
| 2022 | $2,059 +0.2% | $329,200 |
| 2021 | $2,055 +8.1% | $329,200 +33.3% |
| 2020 | $1,901 +8.4% | $246,900 +7.9% |
| 2019 | $1,754 +340.2% | $228,900 +340.2% |
| 2018 | $398 | $52,000 |
Find assessor info on the county website
Neighborhood: 28110
Nearby homes
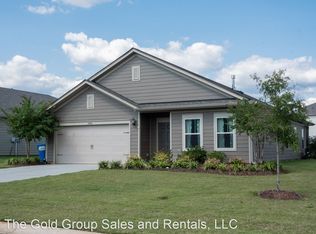
- $456,3003 bd2 ba1.8k sqft5008 Laurel Glen Ct, Monroe, NC 28110Off Market
- $516,3004 bd3 ba2.2k sqft5016 Laurel Glen Ct, Monroe, NC 28110Off Market
- $442,3002 bd2 ba1.6k sqft5102 Laurel Glen Ct, Monroe, NC 28110Off Market

- $506,2004 bd3 ba2.1k sqft1158 Ellington Downs Way, Monroe, NC 28110Off Market
- $635,0004 bd4 ba2.9k sqft2048 Poplar Ridge Dr, Monroe, NC 28110Sold
- $587,5005 bd4 ba3.1k sqft2054 Poplar Ridge Dr, Monroe, NC 28110Sold
- $601,5004 bd2 ba3.1k sqft2046 Poplar Ridge Dr, Monroe, NC 28110Off Market
- $540,5005 bd3 ba2.7k sqft2032 Poplar Ridge Dr, Monroe, NC 28110Off Market
Nearby schools
GreatSchools rating
- 10/10Wesley Chapel Elementary SchoolGrades: K-5Distance: 1 mi
- 10/10Weddington Middle SchoolGrades: 6-8Distance: 3.7 mi
- 9/10Weddington High SchoolGrades: 9-12Distance: 4 mi
Schools provided by the listing agent
- Elementary: Wesley Chapel
- Middle: Weddington
- High: Weddington
Source: Canopy MLS as distributed by MLS GRID. This data may not be complete. We recommend contacting the local school district to confirm school assignments for this home.
Get a cash offer in 3 minutes
Find out how much your home could sell for in as little as 3 minutes with a no-obligation cash offer.
Estimated market value
$486,100
Get a cash offer in 3 minutes
Find out how much your home could sell for in as little as 3 minutes with a no-obligation cash offer.
Estimated market value
$486,100
- North Carolina
- Union County
- Wesley Chapel
- 28110
- 5012 Laurel Glen Ct
Nearby cities
Nearby zip codes
Other Wesley Chapel Topics
