Skip main navigation
Under contract
  • $385,000

    5012 Masonboro Loop Road, Wilmington, NC 28409

    3beds
    1,249sqft
    : 
    $2,219/mo
    Get pre-qualified
    Single Family Residence
    Built in 1965
    0.46 Acres Lot
    $386,600 Zestimate®
    $308/sqft
    $-- HOA

    What's special

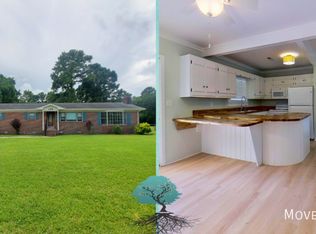

    Bring your boats, RV, workshop projects, and all your coastal lifestyle toys to this beautifully updated home, ideally situated on a spacious corner lot in the highly desirable Masonboro area of midtown Wilmington. This charming 3 bedroom, 2 bath home offers the perfect blend of comfort, functionality, and convenience. The updated kitchen is designed to impress with granite countertops, custom cabinetry, Kenmore Elite stainless steel appliances, and a custom rolling butcher block island that doubles as a prep station--perfect for the home chef. The thoughtfully designed floor plan features two guest bedrooms that share a full hall bath, while the private primary suite is tucked away at the rear of the home and includes its own ensuite bathroom, creating a peaceful retreat. The spacious family room provides plenty of room to gather with family and friends while offering flexible space for both living and dining. Whether you're enjoying your morning coffee on the covered front porch or unwinding on the covered back porch, you'll appreciate the inviting outdoor living spaces. The fully fenced backyard offers abundant room for children and pets to play, weekend cookouts, and outdoor entertaining. For hobbyists, woodworkers, or anyone needing extra workspace, the detached garage is a standout feature. Wired with electricity and complete with a table saw, it provides ample room for projects, storage, or the ultimate workshop. Located just minutes from everything Wilmington has to offer, you'll be approximately 15 minutes from both Wrightsville Beach and Carolina Beach, as well as the Cameron Art Museum, The Pointe shopping, dining and movie theater, and Wilmington's vibrant Historic Riverwalk. Homes with this much outdoor space, workshop potential, and such a prime midtown location are hard to find. Don't miss your opportunity to make this Masonboro gem your own. Schedule your private showing today!
    3 days
    |
    5
    |
    0
    |

    Zillow last checked:

    Listing updated:

    Listed by:

    Pam H Fox 404-915-5731,

    Nest Realty

    Source: Hive MLS,MLS#: 100591286MLS LogoOriginating MLS: Cape Fear Realtors MLS, Inc.

      Facts & features

      Interior

      Bedrooms & bathrooms
      • Bedrooms: 3
      • Bathrooms: 2
      • Full bathrooms: 2
      Rooms
      • Room types: Dining Room, Living Room, Master Bedroom, Bedroom 1, Bedroom 2
      Primary bedroom
      • Description: 11x11 Level: Down- 1st Floor
      • Level: First
      • Dimensions: 11 x 9
      Bedroom 1
      • Description: 10x11 Level: Down- 1st Floor
      • Level: First
      • Dimensions: 10 x 11
      Bedroom 2
      • Description: 10x11 Level: Down- 1st Floor
      • Level: First
      • Dimensions: 10 x 11
      Dining room
      • Description: 10x18 Level: Down- 1st Floor
      • Level: First
      • Dimensions: 24 x 9
      Kitchen
      • Description: 14x9 Level: Down- 1st Floor
      • Level: First
      • Dimensions: 13 x 9
      Living room
      • Description: 13x14 Level: Down- 1st Floor
      • Level: First
      • Dimensions: 13 x 14
      Heating
      • Electric, Forced Air
      Cooling
      • Central Air
      Appliances
      • Included: Refrigerator, Dishwasher, Cooktop
      • Laundry: Laundry Room
      Features
      • Ceiling Fan(s), Blinds/Shades
      • Flooring: LVT/LVP, Tile, Vinyl, Wood
      • Basement: None
      • Attic: Pull Down Stairs
      Interior area
      • Total structure area: 1,249
      • Total interior livable area: 1,249 sqft

      Property

      Parking
      • Total spaces: 1
      • Parking features: Additional Parking, Concrete, Off Street
      • Carport spaces: 1
      Features
      • Levels: One
      • Patio & porch: Covered, Front Porch, Rear Porch
      • Pool features: None
      • Fencing: Full,Wood,Fenced
      • Has view: Yes
      • View description: None
      • Frontage type: See Remarks
      Lot
      • Size: 0.46 Acres
      • Dimensions: 100 x 204 x 100 x 199
      • Features: Corner Lot
      Details
      • Additional structures: Storage, Workshop
      • Parcel number: R07608001002000
      • Zoning: R-15
      • Special conditions: Standard

      Construction

      Type & style
      • Home type: SingleFamily
      • Property subtype: Single Family Residence
      Materials
      • Brick, Wood Siding, Wood Frame
      • Foundation: Crawl Space
      • Roof: Shingle
      Condition
      • New construction: No
      • Year built: 1965

      Utilities & green energy

      • Sewer: Septic Tank
      • Water: Public
      • Utilities for property: Water Available, Water Connected

      Community & HOA

      Community
      • Subdivision: Thrift Acres
      HOA
      • Has HOA: No
      Location
      • Region: Wilmington

      Financial & listing details

      • Price per square foot: $308/sqft
      • Tax assessed value: $348,900
      • Annual tax amount: $1,320
      • Date on market: 7/24/2026
      • Cumulative days on market: 4 days
      • Listing agreement: Exclusive Right To Sell
      • Listing terms: Cash,Conventional,FHA,VA Loan

        Estimated market value

        $386,600

        $367,000 - $406,000

        $2,069/mo

        Price history

        DateEventPrice
        7/26/2026Contingent$385,000$308/sqft
        Source: Hive MLS #100591286 Report a problem
        7/24/2026Listed for sale$385,000+183.1%$308/sqft
        Source: Hive MLS #100591286 Report a problem
        7/16/2015Sold$136,000-5.6%$109/sqft
        Source: Hive MLS #30515727 Report a problem
        3/3/2010Listing removed$144,000$115/sqft
        Source: RE/MAX Coastal Properties #443051 Report a problem
        1/17/2010Listed for sale$144,000+150.4%$115/sqft
        Source: RE/MAX Coastal Properties #443051 Report a problem
        4/1/2004Sold$57,500$46/sqft
        Source: Agent Provided Report a problem

        Public tax history

        YearProperty taxesTax assessment
        2025$1,394 +44.9%$348,900 +105.1%
        2024$962 +0.6%$170,100
        2023$957 -0.9%$170,100
        2022$965 +2.3%$170,100
        2021$943 -7.9%$170,100 +5.1%
        2020$1,024 +9.1%$161,900 +9.1%
        2019$939 $148,400
        2018$939 $148,400
        2017$939 -1.4%$148,400 +8.1%
        2016$951 +7.6%$137,300
        2015$884 +1.7%$137,300
        2014$869 $137,300
        2013-- $137,300
        2012-- $137,300 -12.3%
        2011-- $156,557
        2010-- $156,557
        2009-- --
        2008-- --
        2007-- --
        2005-- $61,038
        2004-- $61,038
        2003-- $61,038
        2002-- $61,038
        2001-- $61,038
        2000-- $61,038
        Find assessor info on the county website

        Monthly payment

        Est. payment

        Payment breakdown

        Explore the cost of this home by adjusting the details. Changes won't be saved.
        All calculations are estimates and provided by Zillow, Inc. for informational purposes only. Actual amounts may vary.
        HOA fees may include property taxes on listings classified as Co-Ops. Contact the listing agent and/or owner for fee details.
        Mortgage interest rates are dependent on a number of factors, including credit score, down payment, and repayment length. Interest rate data provided by Zillow Group Marketplace, Inc. as of 1/1/1970 from various mortgage lenders with which we have lead or other similar arrangements; the Estimated Payment is an average of those rates.
        See how much you could borrow to make a competitive offer.

        Climate risks

        Neighborhood: Myrtle Grove

        Getting around

        2 / 100
        Car-Dependent
        0 / 100
        No Nearby Transit
        25 / 100
        Somewhat Bikeable

        Nearby schools

        GreatSchools rating
        Schools provided by the listing agent
        • Elementary: Bellamy
        • Middle: Myrtle Grove
        • High: Ashley

        Source: Hive MLS. This data may not be complete. We recommend contacting the local school district to confirm school assignments for this home.

        A local agent can set up tours, give advice and negotiate with sellers.

        A local lender can help you make sure your offer is ready when you are.

        Browse local experts

        Similar homes