This home offers so much both inside and out, some finishing touches to be done but fantastic bones. Updates galore w/many recent improvements in years past, real 6 panel wood doors, more closets & storage areas than found in most homes. Main floor w/two bedrooms, upper level w/2 more or a huge master with sitting room, + a sunlit loft just perfect for an artist or quiet reading nook. Each level has updated full bath w/shower on tub. Fully equipped kitchen w/gas range, refrigerator, dishwasher, microwave, & movable island for additional countertop, serving cart etc. Throughout recent years updates: high efficiency gas furnace, Timberline HD Ultra roof, thermal windows, sliding patio door w/ built-in blinds, ceiling fans, & many other improvements. Basement has a tandem garage with electric opener, washer and dryer included, mop sink, humidifier, water softener, large workshop space with cabinets and shelving, Craftsman riding lawnmower to be included with house along with various handman tools and lumber on property. Simplisafe house alarm will be included (purchaser will need to get a router & plan once the home is sold) Google fiber is available. There is an abundance of records, & information homeowner kept on improvements, renovations and applicance manuals to be given to new owner. Basement was inspected by Norton & Schmidt Engineersl citing normal settlement cracks for age of home. Please use caution on interior basement staircase as there is no handrail, also...children need to be highly supervised and not allowed on 2nd level without an adult, due to the open rails. Covered southfacing front porch is perfect for taking time to just relax, or enjoy the large deck at rear of home that has a good view to see the night skyline of Kansas City. Great location with quick access to 635. Sold in good but current "as is" condition. All information herein deemed reliable, not guaranteed, it's the agent and buyer's reponsibility to confirm all facts & information.
Sold
Price Unknown
5012 Metropolitan Ave, Kansas City, KS 66106
4beds
1,520sqft
Single Family Residence
Built in 1918
0.28 Acres Lot
$244,300 Zestimate®
$--/sqft
$1,888 Estimated rent
Home value
$244,300
$227,000 - $261,000
$1,888/mo
Zestimate® history
Owner options
List your home for rent
$1,888/mo
Rent Zestimate®
Find your next renter with Zillow Rental Manager. Plus, with online applications, you can quickly screen prospective tenants – for free.
$1,888/mo
Rent Zestimate®
Refinance and save
Refinancing to a lower rate could help reduce your monthly payments and save thousands over the life of the loan.
Explore your selling options
Work with a Zillow partner agent
Leverage their expertise and Zillow's premium Showcase listings to get your home seen by more buyers.
Get startedList with your own agent
Get your home in front of millions of buyers by listing it on Zillow.
Learn how to do itSell it yourself
Take full control of how buyers see your home on Zillow by listing For Sale by Owner (FSBO).
List your homeWhat's special
Storage areasCeiling fansFully equipped kitchenOpen railsLarge deckBuilt - in blindsTandem garage
Zillow last checked:
Listing updated:
Listed by:
Kathy Hiatt 913-306-1107,
Realty Executives
Bought with:
Thomas Johnson, 2017039688
ReeceNichols -The Village
Source: Heartland MLS as distributed by MLS GRID,MLS#: 2478837
Facts & features
Interior
Bedrooms & bathrooms
- Bedrooms: 4
- Bathrooms: 2
- Full bathrooms: 2
Dining room
- Description: Breakfast Area,Liv/Dining Combo
Heating
- Natural Gas, Forced Air
Cooling
- Electric, Window Unit(s)
Appliances
- Included: Dishwasher, Disposal, Dryer, Humidifier, Microwave, Refrigerator, Gas Range, Washer, Water Softener
- Laundry: In Basement, Sink
Features
- Ceiling Fan(s), Kitchen Island, Pantry, Vaulted Ceiling(s)
- Doors: Storm Door(s)
- Windows: Window Coverings, Thermal Windows
- Basement: Garage Entrance,Interior Entry
- Has fireplace: No
Interior area
- Total structure area: 1,520
- Total interior livable area: 1,520 sqft
- Finished area above ground: 1,520
- Finished area below ground: 0
Property
Parking
- Total spaces: 1
- Parking features: Basement, Built-In, Garage Door Opener, Garage Faces Rear, Tandem
- Attached garage spaces: 1
Features
- Patio & porch: Deck, Porch
Lot
- Size: 0.28 Acres
- Dimensions: 90 x 135
- Features: Acreage
Details
- Parcel number: 915928
Construction
Type & style
- Home type: SingleFamily
- Architectural style: Craftsman
- Property subtype: Single Family Residence
Materials
- Frame, Stucco & Frame
- Roof: Composition
Condition
- Year built: 1918
Utilities & green energy
- Sewer: Public Sewer
- Water: Public
Community & HOA
Community
- Security: Security System
- Subdivision: Other
HOA
- Has HOA: No
Location
- Region: Kansas City
Financial & listing details
- Tax assessed value: $199,300
- Annual tax amount: $3,004
- Date on market: 3/24/2024
- Listing terms: Cash,Conventional
- Exclusions: In It's Present
- Ownership: Estate/Trust
- Road surface type: Paved
Price history
| Date | Event | Price |
|---|---|---|
| 4/5/2024 | Sold | -- |
Source:  Heartland MLS as distributed by MLS GRID #2478837 Report a problem Heartland MLS as distributed by MLS GRID #2478837 Report a problem | ||
| 3/28/2024 | Pending sale | $176,900$116/sqft |
Source: Heartland MLS as distributed by MLS GRID #2478837 Report a problem | ||
| 3/24/2024 | Listed for sale | $176,900$116/sqft |
Source: Heartland MLS as distributed by MLS GRID #2478837 Report a problem | ||
Public tax history
| Year | Property taxes | Tax assessment |
|---|---|---|
| 2025 | $3,583 +25.4% | $22,919 +18.8% |
| 2024 | $2,859 -4.8% | $19,286 +6.1% |
| 2023 | $3,004 +15.3% | $18,181 +16% |
| 2022 | $2,606 +25.8% | $15,672 +28.9% |
| 2021 | $2,072 +5.4% | $12,160 +5% |
| 2020 | $1,966 +6.4% | $11,581 +8% |
| 2019 | $1,848 +13.8% | $10,723 +11% |
| 2018 | $1,624 +33.3% | $9,660 +38.6% |
| 2017 | $1,218 +11.9% | $6,969 +9.8% |
| 2016 | $1,088 -1.4% | $6,349 +3% |
| 2015 | $1,103 -5.3% | $6,164 -6.7% |
| 2014 | $1,165 | $6,606 |
| 2013 | -- | $6,606 |
| 2012 | -- | $6,606 |
| 2011 | -- | -- |
| 2008 | -- | $7,786 |
| 2007 | -- | $7,786 -19.2% |
| 2006 | -- | $9,637 +41.5% |
| 2005 | -- | $6,809 +0% |
| 2004 | -- | $6,808 |
| 2003 | -- | $6,808 +22.6% |
| 2002 | -- | $5,555 -1% |
| 2000 | -- | $5,612 |
Find assessor info on the county website
Neighborhood: Turner
Nearby homes
- $15,440-- bd-- ba-- sqft1449 S 51st St, Kansas City, KS 66106Off Market
- $50,550-- bd-- ba-- sqft1445 S 51st St, Kansas City, KS 66106Off Market
- $15,6701.1 Acres1453 S 51st St, Kansas City, KS 66106Off Market
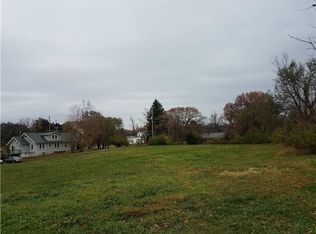
- $41,220-- bd-- ba-- sqft1440 S 50th St, Kansas City, KS 66106Off Market
- $264,9003 bd2 ba1.2k sqft1438 S 50th St, Kansas City, KS 66106Off Market
- $292,1004 bd4 ba1.7k sqft1434 S 50th St, Kansas City, KS 66106Off Market
- $259,2004 bd2 ba2.3k sqft5015 Metropolitan Ave, Kansas City, KS 66106Off Market
- $--4 bd2 ba2.1k sqft5001 Metropolitan Ave, Kansas City, KS 66106Sold
Nearby schools
GreatSchools rating
- 6/10Turner Elementary SchoolGrades: PK-6Distance: 0.8 mi
- 4/10Turner Middle SchoolGrades: 6-8Distance: 0.6 mi
- 1/10Turner High SchoolGrades: 9-12Distance: 1 mi
Schools provided by the listing agent
- Elementary: Turner
Source: Heartland MLS as distributed by MLS GRID. This data may not be complete. We recommend contacting the local school district to confirm school assignments for this home.
Get a cash offer in 3 minutes
Find out how much your home could sell for in as little as 3 minutes with a no-obligation cash offer.
Estimated market value
$244,300
Get a cash offer in 3 minutes
Find out how much your home could sell for in as little as 3 minutes with a no-obligation cash offer.
Estimated market value
$244,300
- Kansas
- Wyandotte County
- Kansas City
- 66106
- Turner
- 5012 Metropolitan Ave
Nearby cities
Nearby neighborhoods
Nearby zip codes
Other Kansas City Topics
