Discover sophisticated living just minutes from downtown, where style and functionality merge seamlessly. Perfectly positioned on a one-third-acre lot, this architecturally designed home offers the ultimate in privacy, security, and convenience, an urban retreat that feels like a hidden oasis. Step inside and experience an airy, open design with gallery-style walls for your art collection, light-filled living spaces, and entertainment-ready areas both indoors and out. From the sun-drenched second-floor primary suite, you’d never guess you’re only five minutes from the vibrant city center.
This home is as solid as it is stunning, featuring. Engineered pier and beam foundation, Lennox high-efficiency HVAC, Structured wiring with Lutron Smart Controls, Low-E thermal windows, Oversized garage with Tesla charger + Ipe wood decking & French drain system. The culinary kitchen is a true showstopper, crafted for both beauty and performance. Outfitted with Poggenpohl European cabinetry, Miele appliances, and Neolith porcelain counters, it provides a sleek, modern look with exceptional durability. A hidden butler’s pantry adds extra storage and a perfect staging area for entertaining. Additional highlights include: Full suite of Miele appliances: convection oven, 5-burner gas cooktop, double wall ovens, speed oven, counter-depth refrigerator, wine cooler, and in-drawer refrigeration. Automated solar shades & smart lighting with Lutron Home Control. Tankless gas-fired water heating system. Outdoor covered living space with Lynx gas grill, refrigerator, sink, fireplace, and full shower bath. Heated pool designed for laps, lounging, or even a game of volleyball. This property is a rare opportunity to own a contemporary masterpiece in one of Dallas’s most sought-after locations.
Sold
Price Unknown
5012 Milam St, Dallas, TX 75206
3beds
3,019sqft
Single Family Residence
Built in 2014
0.33 Acres Lot
$2,043,900 Zestimate®
$--/sqft
$7,721 Estimated rent
Home value
$2,043,900
$1.86M - $2.25M
$7,721/mo
Zestimate® history
Owner options
List your home for rent
$7,721/mo
Rent Zestimate®
Find your next renter with Zillow Rental Manager. Plus, with online applications, you can quickly screen prospective tenants – for free.
$7,721/mo
Rent Zestimate®
Refinance and save
Refinancing to a lower rate could help reduce your monthly payments and save thousands over the life of the loan.
Explore your selling options
Work with a Zillow partner agent
Leverage their expertise and Zillow's premium Showcase listings to get your home seen by more buyers.
Get startedList with your own agent
Get your home in front of millions of buyers by listing it on Zillow.
Learn how to do itSell it yourself
Take full control of how buyers see your home on Zillow by listing For Sale by Owner (FSBO).
List your homeWhat's special
Heated poolOne-third-acre lotLynx gas grillOutdoor covered living spaceLight-filled living spacesEntertainment-ready areasMiele appliances
Zillow last checked:
Listing updated:
Listed by:
Mark Godson 0479516 214-546-8944,
Compass RE Texas, LLC. 214-814-8100
Bought with:
Bryan Lipchitz
Rogers Healy and Associates
Source: NTREIS,MLS#: 21049395
Facts & features
Interior
Bedrooms & bathrooms
- Bedrooms: 3
- Bathrooms: 4
- Full bathrooms: 4
Primary bedroom
- Features: Built-in Features, Closet Cabinetry, Ceiling Fan(s), Dual Sinks, Double Vanity, En Suite Bathroom, Garden Tub/Roman Tub, Separate Shower, Walk-In Closet(s)
- Level: Second
- Dimensions: 20 x 16
Bedroom
- Features: Built-in Features, Closet Cabinetry, Ceiling Fan(s), Walk-In Closet(s)
- Level: First
- Dimensions: 13 x 12
Dining room
- Level: First
- Dimensions: 13 x 23
Other
- Features: Ceiling Fan(s), Walk-In Closet(s)
- Level: Second
- Dimensions: 17 x 13
Kitchen
- Features: Breakfast Bar, Built-in Features, Butler's Pantry, Eat-in Kitchen, Kitchen Island, Pantry, Stone Counters, Walk-In Pantry
- Level: First
- Dimensions: 13 x 23
Living room
- Features: Built-in Features, Fireplace
- Level: First
- Dimensions: 23 x 23
Utility room
- Features: Utility Room
- Level: First
- Dimensions: 7 x 6
Heating
- Central, Fireplace(s), Natural Gas
Cooling
- Central Air, Ceiling Fan(s), Electric
Appliances
- Included: Convection Oven, Dishwasher, Electric Oven, Gas Cooktop, Disposal, Ice Maker, Microwave, Refrigerator, Some Commercial Grade, Tankless Water Heater, Vented Exhaust Fan, Warming Drawer, Wine Cooler
- Laundry: Dryer Hookup, ElectricDryer Hookup, Laundry in Utility Room
Features
- Built-in Features, Decorative/Designer Lighting Fixtures, Eat-in Kitchen, High Speed Internet, Kitchen Island, Open Floorplan, Pantry, Smart Home, Cable TV, Vaulted Ceiling(s), Wired for Data, Walk-In Closet(s), Wired for Sound
- Flooring: Engineered Hardwood, Marble
- Has basement: No
- Number of fireplaces: 2
- Fireplace features: Decorative, Den, Gas, Gas Log, Gas Starter, Masonry, Outside
Interior area
- Total interior livable area: 3,019 sqft
Property
Parking
- Total spaces: 2
- Parking features: Concrete, Covered, Door-Single, Driveway, Electric Gate, Enclosed, Electric Vehicle Charging Station(s), Garage Faces Front, Garage, Garage Door Opener, Inside Entrance, Kitchen Level, Lighted, Private, Secured, Storage, Workshop in Garage
- Attached garage spaces: 2
- Has uncovered spaces: Yes
Features
- Levels: Two
- Stories: 2
- Patio & porch: Rear Porch, Patio, Rooftop, Covered, Deck
- Exterior features: Deck, Gas Grill, Lighting, Outdoor Grill, Outdoor Kitchen, Outdoor Living Area, Private Yard, Rain Gutters
- Has private pool: Yes
- Pool features: Gunite, Heated, In Ground, Lap, Outdoor Pool, Pool, Private, Pool Sweep, Sport
- Fencing: Back Yard,Fenced,Full,Gate,Privacy,Wood
Lot
- Size: 0.33 Acres
- Residential vegetation: Grassed
Details
- Parcel number: 00000193144000000
Construction
Type & style
- Home type: SingleFamily
- Architectural style: Contemporary/Modern,Detached
- Property subtype: Single Family Residence
Materials
- Stucco
- Foundation: Pillar/Post/Pier
- Roof: Composition,Metal,Shingle
Condition
- Year built: 2014
Utilities & green energy
- Sewer: Public Sewer
- Water: Public
- Utilities for property: Electricity Available, Electricity Connected, Natural Gas Available, Overhead Utilities, Phone Available, Sewer Available, Separate Meters, Water Available, Cable Available
Community & HOA
Community
- Features: Restaurant, Curbs, Sidewalks
- Security: Security System, Carbon Monoxide Detector(s), Security Gate, Smoke Detector(s), Security Lights
- Subdivision: Cochran Heights
HOA
- Has HOA: No
Location
- Region: Dallas
Financial & listing details
- Tax assessed value: $1,351,980
- Annual tax amount: $30,217
- Date on market: 9/8/2025
- Cumulative days on market: 15 days
- Listing terms: Cash,Conventional
- Electric utility on property: Yes
Price history
| Date | Event | Price |
|---|---|---|
| 10/27/2025 | Sold | -- |
Source: NTREIS #21049395 Report a problem | ||
| 9/30/2025 | Pending sale | $2,250,000$745/sqft |
Source: NTREIS #21049395 Report a problem | ||
| 9/23/2025 | Contingent | $2,250,000$745/sqft |
Source: NTREIS #21049395 Report a problem | ||
| 9/8/2025 | Listed for sale | $2,250,000+8.4%$745/sqft |
Source: NTREIS #21049395 Report a problem | ||
| 6/23/2025 | Sold | -- |
Source: NTREIS #20926969 Report a problem | ||
| 5/22/2025 | Pending sale | $2,075,000$687/sqft |
Source: NTREIS #20926969 Report a problem | ||
| 5/14/2025 | Contingent | $2,075,000$687/sqft |
Source: NTREIS #20926969 Report a problem | ||
| 5/6/2025 | Listed for sale | $2,075,000+746.9%$687/sqft |
Source: NTREIS #20926969 Report a problem | ||
| 12/27/2012 | Sold | -- |
Source: Agent Provided Report a problem | ||
| 10/14/2012 | Pending sale | $245,000$81/sqft |
Source: CENTURY 21 Alicia Trevino Realtors Uptown #11788699 Report a problem | ||
| 9/14/2012 | Price change | $245,000-5.7%$81/sqft |
Source: CENTURY 21 Alicia Trevino Realtors Uptown #11788699 Report a problem | ||
| 8/25/2012 | Pending sale | $259,700$86/sqft |
Source: CENTURY 21 Alicia Trevino Realtors Uptown #11788699 Report a problem | ||
| 8/4/2012 | Price change | $259,700-4.4%$86/sqft |
Source: CENTURY 21 Alicia Trevino Realtors Uptown #11788699 Report a problem | ||
| 7/14/2012 | Price change | $271,600+4.5%$90/sqft |
Source: CENTURY 21 Alicia Trevino Realtors Uptown #11788699 Report a problem | ||
| 6/15/2012 | Listed for sale | $260,000$86/sqft |
Source: Century 21 Alicia Trevino Realtors #11788699 Report a problem | ||
Public tax history
| Year | Property taxes | Tax assessment |
|---|---|---|
| 2025 | $17,221 -1% | $1,351,980 |
| 2024 | $17,388 +1.9% | $1,351,980 +27.9% |
| 2023 | $17,064 -13.5% | $1,056,650 +1.8% |
| 2022 | $19,729 -12.8% | $1,037,950 +1.2% |
| 2021 | $22,618 -2.8% | $1,025,870 |
| 2020 | $23,271 -0.8% | $1,025,870 |
| 2019 | $23,451 +2.5% | $1,025,870 +6.7% |
| 2018 | $22,881 +10.4% | $961,120 |
| 2017 | $20,727 +41% | $961,120 +25.7% |
| 2016 | $14,696 +176.1% | $764,470 +171.6% |
| 2015 | $5,323 | $281,520 +18.6% |
| 2014 | $5,323 | $237,450 |
| 2013 | -- | -- |
| 2012 | -- | -- |
| 2011 | -- | -- |
| 2010 | -- | -- |
| 2009 | -- | -- |
| 2008 | -- | -- |
| 2007 | -- | -- |
| 2005 | -- | -- |
| 2004 | -- | -- |
| 2003 | -- | -- |
| 2002 | -- | -- |
| 2001 | -- | -- |
Find assessor info on the county website
Neighborhood: Cochran Heights
Nearby homes
- $686,3003 bd2 ba1.2k sqft5016 Milam St, Dallas, TX 75206Off Market

- $807,0003 bd2 ba2.2k sqft5008 Milam St, Dallas, TX 75206Off Market
- $310,2002 bd1 ba868 sqft2816 Lee St, Dallas, TX 75206Off Market
- $887,1003 bd3 ba2.1k sqft5020 Milam St, Dallas, TX 75206Off Market
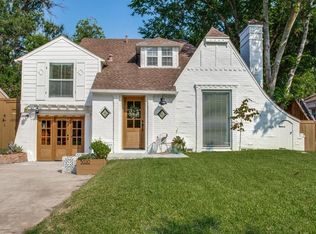
- $318,4002 bd1 ba780 sqft2810 Lee St, Dallas, TX 75206Off Market
- $225,7002 bd1 ba904 sqft2820 Lee St, Dallas, TX 75206Off Market
- $2,210-- bd-- ba-- sqft2822 Lee St, Dallas, TX 75206Off Market
- $396,4002 bd2 ba1.1k sqft2824 Lee St, Dallas, TX 75206Off Market
Nearby schools
GreatSchools rating
- 7/10Geneva Heights ElementaryGrades: PK-5Distance: 1.2 mi
- 6/10J L Long Middle SchoolGrades: 6-8Distance: 2.2 mi
- 5/10Woodrow Wilson High SchoolGrades: 9-12Distance: 2.2 mi
Schools provided by the listing agent
- Elementary: Geneva Heights
- Middle: Long
- High: Woodrow Wilson
- District: Dallas ISD
Source: NTREIS. This data may not be complete. We recommend contacting the local school district to confirm school assignments for this home.
Get a cash offer in 3 minutes
Find out how much your home could sell for in as little as 3 minutes with a no-obligation cash offer.
Estimated market value
$2,043,900
Get a cash offer in 3 minutes
Find out how much your home could sell for in as little as 3 minutes with a no-obligation cash offer.
Estimated market value
$2,043,900
- Texas
- Dallas County
- Dallas
- 75206
- Cochran Heights
- 5012 Milam St
