Skip main navigation
Sold for $145,000
  • $145,000

    5012 Mohawk St, Weldon, CA 93283

    2beds
    1,152sqft
    Manufactured Home, Single Family Residence
    Built in 1978
    6,534 Square Feet Lot
    $144,900 Zestimate®
    $126/sqft
    $1,750 Estimated rent

    Home value

    $144,900

    $132,000 - $159,000

    $1,750/mo

    Zestimate® history
    Loading
    Loading...

    Owner options

    List your home for rent

    $1,750/mo

    Rent Zestimate®

    Find your next renter with Zillow Rental Manager. Plus, with online applications, you can quickly screen prospective tenants – for free.

    Learn more

    $1,750/mo

    Rent Zestimate®

    Refinance and save

    $960/mo

    Est. payment

    Refinancing to a lower rate could help reduce your monthly payments and save thousands over the life of the loan.

    See today's rates

    $960/mo

    Est. payment

    Explore your selling options

    Work with a Zillow partner agent

    Leverage their expertise and Zillow's premium Showcase listings to get your home seen by more buyers.

    Get started

    List with your own agent

    Get your home in front of millions of buyers by listing it on Zillow.

    Learn how to do it

    Sell it yourself

    Take full control of how buyers see your home on Zillow by listing For Sale by Owner (FSBO).

    List your home

    What's special

    Usable yard spaceManageable acre lotPaved road accessFunctional layoutDedicated dining spaceUpdated with newer flooringOutdoor living
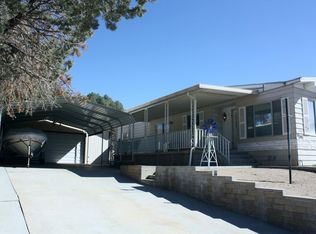
    Clean, Updated, and Ready for Your Next Chapter. Opportunity meets peace of mind in this well-located Longview home! This 2 bedroom, 2 bath double-wide offers 1,152 sq ft of comfortable living space on a manageable ¼ acre lot with Cal Water service and paved road access. Step inside to a functional layout featuring a spacious living area, dedicated dining space, and a primary suite with its own private bath. The home has been updated with newer flooring, giving it a fresh, clean feel while still offering room to add your personal touch. Big bonus: Seller will install a permanent foundation (433A) with an acceptable offer-opening the door to conventional, FHA, and VA financing and giving buyers added confidence and long-term value .Outside, enjoy usable yard space with room for parking, outdoor living, or future improvements. Located in the established Longview tract, you're just a short drive to Lake Isabella, the Kern River, and endless outdoor recreation.Whether you're looking for a full-time residence, weekend getaway, or investment, this property checks the boxes-and with the foundation upgrade included, it's a smart buy in today's market.

    Zillow last checked:

    Listing updated:

    Listed by:

    Rebecca L. Starr-Harris (760)417-0947,

    SOUTHERN SIERRA PROPERTIES

    Bought with:

    Annette Marie Pounds, 02192807

    Destiny Real Estate

    Source: Southern Sierra,MLS#: 2608077MLS Logo

    Facts & features

    Interior

    Bedrooms & bathrooms
    • Bedrooms: 2
    • Bathrooms: 2
    • Full bathrooms: 2
    Heating
    • Forced Air-Gas
    Cooling
    • Has cooling: Yes
    Appliances
    • Included: Water Heater- Propane, Dishwasher, Oven/Range, Water Softener
    • Laundry: Washer Hookup
    Features
    • Soaking Tub
    • Flooring: Flooring- Vinyl Plank
    Interior area
    • Total structure area: 1,152
    • Total interior livable area: 1,152 sqft

    Property

    Features
    • Stories: 1
    • Patio & porch: Patio- Covered
    • Pool features: No-Pool
    • Fencing: Full
    • Has view: Yes
    • View description: Mountain(s), Lake
    • Has water view: Yes
    • Water view: Lake
    Lot
    • Size: 6,534 Square Feet
    • Features: Sidewalks
    Details
    • Additional structures: Shed(s)
    • Parcel number: 42637504
    • Zoning description: R-1, MH

    Construction

    Type & style
    • Home type: MobileManufactured
    • Property subtype: Manufactured Home, Single Family Residence
    Materials
    • Aluminum Siding
    • Foundation: Crawl Space, Pier
    • Roof: Composition,Shingle
    Condition
    • Year built: 1978

    Utilities & green energy

    • Electric: Power: Line On Meter
    • Gas: Propane: Hooked-up
    • Sewer: Septic Tank
    • Utilities for property: Garbage Collection, Legal Access: Yes, Natural Gas Not Available

    Community & HOA

    Community
    • Subdivision: Longview
    Location
    • Region: Weldon

    Financial & listing details

    • Price per square foot: $126/sqft
    • Tax assessed value: $19,767
    • Date on market: 8/21/2026

    Price history

    DateEventPrice
    7/2/2026Sold$145,000+7.4%$126/sqft
    Source: Southern Sierra #2608077 Report a problem
    6/4/2026Pending sale$135,000$117/sqft
    Source: Southern Sierra #2608077 Report a problem
    4/23/2026Price change$135,000-10%$117/sqft
    Source: Southern Sierra #2608077 Report a problem
    2/11/2026Listed for sale$150,000+1478.9%$130/sqft
    Source: Southern Sierra #2608077 Report a problem
    1/18/2024Sold$9,500$8/sqft
    Source: Public Record Report a problem

    Public tax history

    YearProperty taxesTax assessment
    2026-- $19,767 +2%
    2025$398 +9.3%$19,380 +33.9%
    2024$364 -57.2%$14,470 +2%
    2023$851 +148.6%$14,188 -0.6%
    2022$342 $14,267 +2%
    2021-- $13,988 +1%
    2020$262 -65.5%$13,845
    2019$759 +195.7%$13,845 +4%
    2018$257 -49.2%$13,308 +2%
    2017$505 +105.9%$13,048 +2%
    2016$245 +0.5%$12,793 +1.5%
    2015$244 +1.1%$12,602 +2%
    2014$241 $12,356 +0.4%
    2013-- $12,301 +8.7%
    2007$224 +2.6%$11,313 +2%
    2006$218 +2.2%$11,092 +2%
    2004$213 +7.3%$10,875 +1.9%
    2003$199 $10,677 +4%
    2002$199 +63.5%$10,263 +2%
    2001$122 $10,062
    2000-- $10,062
    Find assessor info on the county website

    Neighborhood: 93283

    Nearby schools

    GreatSchools rating
    Schools provided by the listing agent
    • Elementary: South Fork
    • Middle: Woodrow Wallace
    • High: Kern Valley

    Source: Southern Sierra. This data may not be complete. We recommend contacting the local school district to confirm school assignments for this home.