Celebrate the holidays in your beautiful, cozy, new Oakwood Home! The Boulderado's open floor plan defines luxury with a grand first floor level that boasts an open layout, flex space for a study and a grand family room that opens to the spectacular kitchen with a large Cameo Pearl Quartz kitchen island that can host the whole family. You will love cooking with stainless steel appliances and gas range at the grotto and you will be in awe of the gorgeous White Ice Quartz counters, Shaw Midnight wood floors, and Maple Harbor Mist Sheet cabinetry with roll-out shelving at the base cabinets! Meander your way upstairs to the luxurious master suite with five piece bath and large walk-in closet! The second floor also hosts three secondary bedrooms all complete with walk-in closets, full bath with dual vanities and a large bonus room. Downstairs you'll find a sprawling basement with over 1100 square feet to choose how to use! Call our Inside Sales Team Today!
Sold for $998,000
$998,000
5012 N Liverpool St, Denver, CO 80249
4beds
3baths
4,540sqft
SingleFamily
Built in 2018
6,534 Square Feet Lot
$980,400 Zestimate®
$220/sqft
$3,771 Estimated rent
Home value
$980,400
$922,000 - $1.04M
$3,771/mo
Zestimate® history
Owner options
List your home for rent
$3,771/mo
Rent Zestimate®
Find your next renter with Zillow Rental Manager. Plus, with online applications, you can quickly screen prospective tenants – for free.
$3,771/mo
Rent Zestimate®
Refinance and save
$6,140/mo
Est. payment
Refinancing to a lower rate could help reduce your monthly payments and save thousands over the life of the loan.
$6,140/mo
Est. payment
Explore your selling options
Work with a Zillow partner agent
Leverage their expertise and Zillow's premium Showcase listings to get your home seen by more buyers.
Get startedList with your own agent
Get your home in front of millions of buyers by listing it on Zillow.
Learn how to do itSell it yourself
Take full control of how buyers see your home on Zillow by listing For Sale by Owner (FSBO).
List your homeWhat's special
Facts & features
Interior
Bedrooms & bathrooms
- Bedrooms: 4
- Bathrooms: 3
Heating
- Forced air, Gas
Cooling
- Central
Appliances
- Included: Dishwasher, Garbage disposal, Microwave, Range / Oven
Features
- Eating Space / Kitchen, Open Floor Plan, Five Piece Bath, Kitchen Island, Master Bath, Master Suite, Pet Free, Smoke Free, Pantry, Sump Pump, Foyer/Entry
- Flooring: Tile, Carpet, Linoleum / Vinyl
- Basement: Finished
- Has fireplace: Yes
Interior area
- Total interior livable area: 4,540 sqft
Property
Parking
- Total spaces: 3
Lot
- Size: 6,534 Square Feet
Details
- Parcel number: 0014352007000
Construction
Type & style
- Home type: SingleFamily
- Architectural style: Traditional
Materials
- Roof: Composition
Condition
- New construction: No
- Year built: 2018
Utilities & green energy
- Sewer: Public
Community & HOA
HOA
- Services included: Snow Removal, Community Pool, Trash Removal, Common Area Grounds Maintenance, Trails
Location
- Region: Denver
Financial & listing details
- Price per square foot: $220/sqft
- Tax assessed value: $914,100
- Annual tax amount: $9,661
Price history
| Date | Event | Price |
|---|---|---|
| 3/4/2026 | Sold | $998,000+70.6%$220/sqft |
Source: Public Record Report a problem | ||
| 1/18/2019 | Sold | $585,000-3%$129/sqft |
Source: EXIT Realty solds #4017278344467216952 Report a problem | ||
| 12/20/2018 | Pending sale | $603,144$133/sqft |
Source: Valor Real Estate, LLC #8559217 Report a problem | ||
| 11/21/2018 | Price change | $603,144+0.2%$133/sqft |
Source: Oakwood Homes Colorado Report a problem | ||
| 10/24/2018 | Price change | $602,144+0.2%$133/sqft |
Source: Oakwood Homes Colorado Report a problem | ||
| 10/8/2018 | Listed for sale | $601,144$132/sqft |
Source: Oakwood Homes Colorado Report a problem | ||
Public tax history
| Year | Property taxes | Tax assessment |
|---|---|---|
| 2025 | $9,661 +4.9% | $64,450 +24.7% |
| 2024 | $9,207 +14.9% | $51,680 -5.8% |
| 2023 | $8,015 +12% | $54,890 +25.4% |
| 2022 | $7,155 +7.7% | $43,770 +3.7% |
| 2021 | $6,644 +34.9% | $42,210 +16% |
| 2020 | $4,924 +216.8% | $36,394 +32.4% |
| 2019 | $1,554 | $27,482 +139.4% |
| 2018 | $1,554 -19.4% | $11,480 |
| 2017 | $1,929 +210.6% | $11,480 +199.7% |
| 2016 | $621 | $3,830 |
| 2015 | -- | $3,830 |
Find assessor info on the county website
Neighborhood: Gateway - Green Valley Ranch
Nearby homes
- $998,0007 bd5 ba4.5k sqft5012 Liverpool St, Denver, CO 80249Sold

- $705,8003 bd4 ba3.6k sqft5022 Liverpool St, Denver, CO 80249Off Market
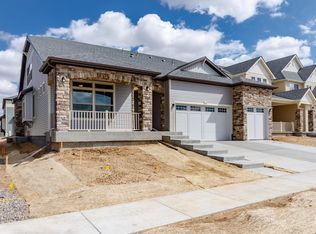
- $835,9005 bd4 ba5.9k sqft5002 N Liverpool St, Denver, CO 80249Off Market
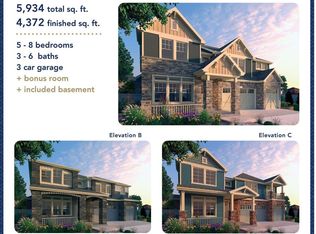
- $776,2005 bd3 ba5.7k sqft4992 N Liverpool St, Denver, CO 80249Off Market

- $625,7003 bd2 ba2.2k sqft5009 N Liverpool St, Denver, CO 80249Off Market
- $828,4005 bd4 ba3.4k sqft5017 N Liverpool St, Denver, CO 80249Off Market
- $893,3005 bd3 ba4.4k sqft5042 Liverpool St, Denver, CO 80249Off Market
- $806,1005 bd3 ba5.7k sqft5001 Malaya St, Denver, CO 80249Off Market
Nearby schools
GreatSchools rating
- 2/10Pitt-Waller K-8 SchoolGrades: PK-8Distance: 0.4 mi
- 5/10Dr. Martin Luther King, Jr. Early CollegeGrades: 6-12Distance: 1 mi
- 2/10Omar D Blair Charter SchoolGrades: K-8Distance: 1.2 mi
Schools provided by the listing agent
- Elementary: Waller
- Middle: DSST: Green Valley Ranch
- High: DSST: Green Valley Ranch
- District: Denver 1
Source: The MLS. This data may not be complete. We recommend contacting the local school district to confirm school assignments for this home.
Get a cash offer in 3 minutes
Find out how much your home could sell for in as little as 3 minutes with a no-obligation cash offer.
Estimated market value
$980,400
Get a cash offer in 3 minutes
Find out how much your home could sell for in as little as 3 minutes with a no-obligation cash offer.
Estimated market value
$980,400
- Colorado
- Denver County
- Denver
- 80249
- Gateway - Green Valley Ranch
- 5012 N Liverpool St
