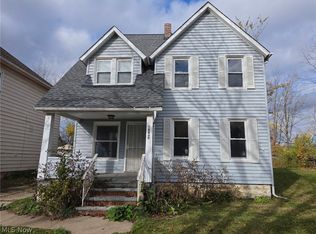
Amazing opportunity for investors/flippers. This is your chance to own a 3 bedroom ranch in the heart of Lyndhurst.
Enjoy 1 floor living , which includes : Large living room, dining room, eat-in kitchen, 3 bedrooms plus 2 large bathrooms.
Convenient attached garage, and a HUGE basement! This house is just waiting for someone to make it their own.
This is a Must See at a Great Price!
Pending
$98,400
5012 N Sedgewick Rd, Lyndhurst, OH 44124
3beds
--sqft
Single Family Residence
Built in 1956
9,801 Square Feet Lot
$-- Zestimate®
$--/sqft
$-- HOA
What's special
Convenient attached garageDining roomEat-in kitchen
- 4 days
- 112
- 11
Zillow last checked:
Listing updated:
Listed by:
Joy Schwartz 216-387-3882 century21joyschwartz@gmail.com,
Century 21 Homestar
Source: MLS Now,MLS#: 5259232 Originating MLS: Akron Cleveland Association of REALTORS
Facts & features
Interior
Bedrooms & bathrooms
- Bedrooms: 3
- Bathrooms: 2
- Full bathrooms: 1
- 1/2 bathrooms: 1
- Main level bathrooms: 2
- Main level bedrooms: 3
Primary bedroom
- Description: Flooring: Hardwood
- Level: First
- Dimensions: ND x ND
Bedroom
- Description: Flooring: Hardwood
- Level: First
- Dimensions: ND x ND
Bedroom
- Description: Flooring: Hardwood
- Level: First
- Dimensions: ND x ND
Primary bathroom
- Level: First
- Dimensions: ND x ND
Bathroom
- Level: First
- Dimensions: ND x ND
Dining room
- Description: Flooring: Hardwood
- Level: First
- Dimensions: ND x ND
Eat in kitchen
- Level: First
- Dimensions: ND x ND
Entry foyer
- Level: First
- Dimensions: ND x ND
Laundry
- Level: Lower
- Dimensions: ND x ND
Living room
- Description: Flooring: Hardwood
- Level: First
- Dimensions: ND x ND
Heating
- Forced Air
Cooling
- None
Features
- Basement: Full,Partially Finished
- Has fireplace: No
Property
Parking
- Total spaces: 2
- Parking features: Attached, Garage
- Attached garage spaces: 2
Features
- Levels: Two
- Stories: 1
Lot
- Size: 9,801 Square Feet
Details
- Parcel number: 71112036
- Special conditions: Estate
Construction
Type & style
- Home type: SingleFamily
- Architectural style: Ranch
- Property subtype: Single Family Residence
Materials
- Aluminum Siding, Vinyl Siding
- Roof: Asphalt
Condition
- Fixer
- Year built: 1956
Utilities & green energy
- Sewer: Public Sewer
- Water: Public
Community & HOA
HOA
- Has HOA: No
Location
- Region: Lyndhurst
Financial & listing details
- Tax assessed value: $147,800
- Annual tax amount: $3,898
- Date on market: 11/6/2026
- Cumulative days on market: 7 days
Estimated market value
Not available
Estimated sales range
Not available
Not available
Price history
| Date | Event | Price |
|---|---|---|
| 11/6/2026 | Pending sale | $98,400 |
Source:  MLS Now #5259232 Report a problem | ||
| 11/6/2026 | Listed for sale | $98,400 |
Source: MLS Now #5259232 Report a problem | ||
Public tax history
| Year | Property taxes | Tax assessment |
|---|---|---|
| 2025 | $3,125 +12.4% | $51,730 |
| 2024 | $2,779 -9.9% | $51,730 +12% |
| 2023 | $3,084 -0.5% | $46,200 |
| 2022 | $3,100 +0.9% | $46,200 |
| 2021 | $3,073 +12.8% | $46,200 +22% |
| 2020 | $2,725 -16.8% | $37,870 |
| 2019 | $3,276 +26.2% | $37,870 |
| 2018 | $2,596 +0.4% | $37,870 +7% |
| 2017 | $2,585 -3.5% | $35,390 |
| 2016 | $2,679 | $35,390 |
| 2015 | $2,679 +2.5% | $35,390 -2% |
| 2014 | $2,613 +1.4% | $36,120 |
| 2013 | $2,576 +2.4% | $36,120 |
| 2012 | $2,515 +9.7% | $36,120 -3.6% |
| 2011 | $2,293 0% | $37,460 |
| 2010 | $2,293 +0.8% | $37,460 |
| 2009 | $2,275 -11.5% | $37,460 -15.1% |
| 2008 | $2,571 +11.6% | $44,140 |
| 2007 | $2,304 +0.7% | $44,140 |
| 2006 | $2,287 +3.7% | $44,140 +8.2% |
| 2005 | $2,206 +9.7% | $40,780 |
| 2004 | $2,012 +7.5% | $40,780 |
| 2003 | $1,872 -22.7% | $40,780 +7.8% |
| 2002 | $2,421 -46.2% | $37,840 |
| 2001 | $4,499 +7.1% | $37,840 |
| 2000 | $4,200 | $37,840 |
Find assessor info on the county website
Monthly payment
Est. payment
Payment breakdown
Explore the cost of this home by adjusting the details. Changes won't be saved.Climate risks
Neighborhood: 44124
Nearby schools
Schools provided by the listing agent
- District: South Euclid-Lyndhurst - 1829
Source: MLS Now. This data may not be complete. We recommend contacting the local school district to confirm school assignments for this home.
- $258,1003 bd2 ba1.5k sqft5008 N Sedgewick Rd, Lyndhurst, OH 44124Off Market

- $252,0004 bd2 ba1.5k sqft5016 N Sedgewick Rd, Lyndhurst, OH 44124Off Market
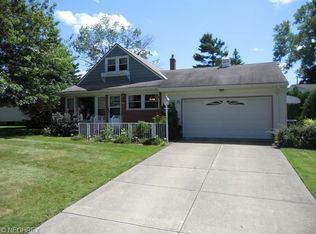
- $221,2003 bd1 ba1.3k sqft5024 N Sedgewick Rd, Lyndhurst, OH 44124Off Market
- $254,7003 bd2 ba1.6k sqft5000 N Sedgewick Rd, Lyndhurst, OH 44124Off Market
Similar homes
- $95,0003 bd1 ba-- sqft12406 Forest Grove Ave, Cleveland, OH 44108For Sale
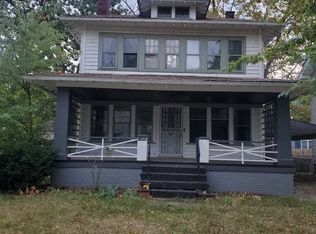 MLS ID #5258687, Jessica A Conner, B2B Realty. MLS Now
- $--3 bd1 ba1.1k sqft15009 Harvard Ave, Cleveland, OH 44128Auction
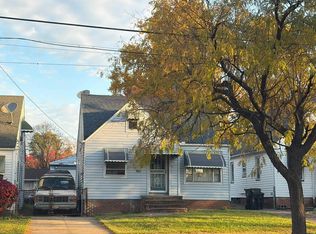 Auction.com 2
- $99,0002 bd1 ba754 sqft2436 Greenvale Rd, Cleveland, OH 44121For Sale
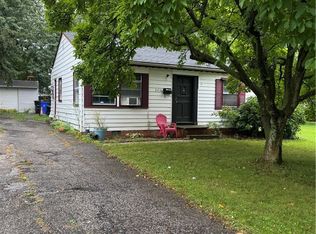 MLS ID #5247974, Janet Hayward, Keller Williams Greater Metropolitan. MLS Now
- $89,9004 bd3 ba-- sqft12809 Ferris Ave, Cleveland, OH 44105For Sale
 MLS ID #5259299, Adrian Frederick, Coldwell Banker Schmidt Realty. MLS Now
