Skip main navigation
Active
  • $625,000

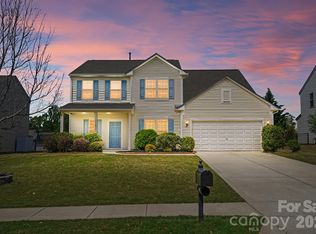
    5012 Nighthawk Dr, Indian Land, SC 29707

    4beds
    3,164sqft
    : 
    Loading
    Get pre-qualified
    Single Family Residence
    Built in 2014
    0.24 Acres Lot
    $-- Zestimate®
    $198/sqft
    $83/mo HOA

    What's special

    Small garden pondOpen floor planPermanent outdoor decorative lighting
    Welcome to Audubon Lake. Looking for a home that is full of charm, look no further! Curl up and read a book in your library, complete with a book ladder. Enjoy your open floor plan, the living room has a stone fireplace, there is a large sunroom overlooking the backyard, as well as plenty of space for an eat-in area next to the kitchen. Relax in your backyard oasis, with a large stone fireplace with ample seating, cool off in your cocktail pool perfect for taking the stress of the day away, conveniently surrounded by wildflowers for both beauty and privacy. The backyard is fully fenced in, and also contains a small garden pond. Upstairs, you will find a loft, as well as 4 bedrooms and 2 bathrooms. The primary bedroom has his and hers closets with built-ins, a garden tub and a walk-in shower. The tandem 3 car garage has plenty of space to park and have a storage area as well. Love to celebrate- hate to decorate- celebrate all holidays with ease with permanent outdoor decorative lighting! Conveniently located near top-rated schools, minutes from Ballantyne, Fort Mill, Indian land shopping, Costco, Target and more! Neighborhood amenities are very nearby and include a pool, playground, and sidewalks.
    12 days
    |
    514
    |
    56
    |

    Likely to sell faster than

    Zillow last checked:

    Listing updated:

    Listed by:

    Laura LeClair Laura@MyHomeREAgent.com,

    EXP Realty LLC Rock Hill

    Source: Canopy MLS as distributed by MLS GRID,MLS#: 4392039MLS Logo

    Loading...

      Facts & features

      Interior

      Bedrooms & bathrooms
      • Bedrooms: 4
      • Bathrooms: 3
      • Full bathrooms: 2
      • 1/2 bathrooms: 1
      Primary bedroom
      • Level: Upper
      Bedroom s
      • Level: Upper
      Bedroom s
      • Level: Upper
      Bedroom s
      • Level: Upper
      Bathroom full
      • Level: Upper
      Bathroom full
      • Level: Upper
      Bathroom half
      • Level: Main
      Bonus room
      • Level: Upper
      Dining room
      • Level: Main
      Kitchen
      • Level: Main
      Laundry
      • Level: Upper
      Library
      • Level: Main
      Living room
      • Level: Main
      Sunroom
      • Level: Main
      Heating
      • Forced Air, Zoned
      Cooling
      • Ceiling Fan(s), Central Air
      Appliances
      • Included: Dishwasher, Disposal, Gas Cooktop
      • Laundry: Laundry Room, Upper Level
      Features
      • Drop Zone, Soaking Tub, Kitchen Island, Open Floorplan, Walk-In Closet(s)
      • Flooring: Carpet, Hardwood, Tile
      • Has basement: No
      • Attic: Pull Down Stairs
      • Fireplace features: Living Room
      Interior area
      • Total structure area: 3,164
      • Total interior livable area: 3,164 sqft
      • Finished area above ground: 3,164
      • Finished area below ground: 0

      Property

      Parking
      • Total spaces: 3
      • Parking features: Attached Garage, Tandem, Garage on Main Level
      • Attached garage spaces: 3
      Features
      • Levels: Two
      • Stories: 2
      • Exterior features: Fire Pit
      • Pool features: Community, In Ground, Salt Water
      • Fencing: Back Yard,Fenced
      Lot
      • Size: 0.24 Acres
      • Dimensions: 69 x 145 x 77 x 145
      Details
      • Parcel number: 0006G0A101.00
      • Zoning: MDR
      • Special conditions: Standard

      Construction

      Type & style
      • Home type: SingleFamily
      • Architectural style: Traditional
      • Property subtype: Single Family Residence
      Materials
      • Brick Partial, Vinyl
      • Foundation: None
      Condition
      • New construction: No
      • Year built: 2014

      Utilities & green energy

      • Sewer: County Sewer
      • Water: County Water

      Community & HOA

      Community
      • Features: Picnic Area, Playground, Sidewalks, Street Lights, Walking Trails
      • Subdivision: Audubon Lake
      HOA
      • Has HOA: Yes
      • HOA fee: $248 quarterly
      • HOA name: Red Rocks Management
      • HOA phone: 888-757-3376
      Location
      • Region: Indian Land

      Financial & listing details

      • Price per square foot: $198/sqft
      • Tax assessed value: $612,400
      • Annual tax amount: $3,158
      • Date on market: 6/30/2026
      • Cumulative days on market: 13 days
      • Listing terms: Cash,Conventional,VA Loan
      • Exclusions: fridge, washer, dryer, wine fridge, security system, garage shelves, TVs/mounts, fish in pond
      • Road surface type: Concrete, Paved

        Estimated market value

        Not available

        Estimated sales range

        Not available

        Not available

        Price history

        DateEventPrice
        6/30/2026Listed for sale$625,000+60.3%$198/sqft
        Source: Canopy MLS as distributed by MLS GRID #4392039 Report a problem
        4/6/2020Sold$390,000+0%$123/sqft
        Source: Canopy MLS as distributed by MLS GRID #3589343 Report a problem
        2/13/2020Pending sale$389,900$123/sqft
        Source: Keller Williams Fort Mill #3589343 Report a problem
        2/5/2020Listed for sale$389,900+20.4%$123/sqft
        Source: Keller Williams Fort Mill #3589343 Report a problem
        12/23/2014Sold$323,915$102/sqft
        Source: Public Record Report a problem

        Public tax history

        YearProperty taxesTax assessment
        2025$3,158 -40.3%$17,610 +15%
        2024$5,292 0%$15,316
        2023$5,293 -31.9%$15,316 -33.3%
        2022$7,777 $22,974
        2021$7,777 +98.7%$22,974 +98.7%
        2020$3,914 -4.1%$11,564 -4.2%
        2019$4,081 +100%$12,068
        2018$2,040 $12,068
        2017-- --
        2016-- --
        2015-- --
        2014-- --
        Find assessor info on the county website

        Monthly payment

        Est. payment

        Payment breakdown

        Explore the cost of this home by adjusting the details. Changes won't be saved.
        All calculations are estimates and provided by Zillow, Inc. for informational purposes only. Actual amounts may vary.
        HOA fees may include property taxes on listings classified as Co-Ops. Contact the listing agent and/or owner for fee details.
        Mortgage interest rates are dependent on a number of factors, including credit score, down payment, and repayment length. Interest rate data provided by Zillow Group Marketplace, Inc. as of 1/1/1970 from various mortgage lenders with which we have lead or other similar arrangements; the Estimated Payment is an average of those rates.
        See how much you could borrow to make a competitive offer.

        Climate risks

        Neighborhood: Indian Land

        Getting around

        3 / 100
        Car-Dependent
        26 / 100
        Somewhat Bikeable

        Nearby schools

        GreatSchools rating
        Schools provided by the listing agent
        • Elementary: Harrisburg
        • Middle: Indian Land
        • High: Indian Land

        Source: Canopy MLS as distributed by MLS GRID. This data may not be complete. We recommend contacting the local school district to confirm school assignments for this home.

        A local agent can set up tours, give advice and negotiate with sellers.

        Browse local experts

        Similar homes