Move in Ready Ranch Style Condo/Townhome with Attached 2 Car Garage in Prime Plainfield! Nearby IL-59 For convenience and Close-by Shopping and Restaurants. New Floors, Washer & Dryer, and Updated Bathrooms. You won't find a better deal in all of Will County for a 3 Bed! Available for a quick closing! HOA covers lawn care & Snow. Rentals Allowed with No Rent Caps!
Contingent
$289,000
5012 Norwalk Ct, Plainfield, IL 60586
3beds
1,785sqft
Townhouse, Condominium, Single Family Residence
Built in 2003
-- sqft lot
$286,400 Zestimate®
$162/sqft
$206/mo HOA
What's special
Updated bathroomsNew floorsWasher and dryer
- 108 days
- 36
- 2
Likely to sell faster than
Zillow last checked:
Listing updated:
Listed by:
Haroon Masood 630-842-5075,
@properties Christie's International Real Estate
Source: MRED as distributed by MLS GRID,MLS#: 12656949
Facts & features
Interior
Bedrooms & bathrooms
- Bedrooms: 3
- Bathrooms: 2
- Full bathrooms: 2
Rooms
- Room types: No additional rooms
Primary bedroom
- Features: Bathroom (Full)
- Level: Main
- Area: 289 Square Feet
- Dimensions: 17X17
Bedroom 2
- Level: Main
- Area: 120 Square Feet
- Dimensions: 12X10
Bedroom 3
- Level: Main
- Area: 110 Square Feet
- Dimensions: 11X10
Dining room
- Level: Main
- Area: 132 Square Feet
- Dimensions: 12X11
Kitchen
- Level: Main
- Area: 180 Square Feet
- Dimensions: 15X12
Laundry
- Level: Main
- Area: 60 Square Feet
- Dimensions: 10X6
Living room
- Level: Main
- Area: 368 Square Feet
- Dimensions: 23X16
Heating
- Electric
Cooling
- Central Air
Appliances
- Laundry: In Unit
Features
- Open Floorplan
- Basement: None
Interior area
- Total structure area: 1,785
- Total interior livable area: 1,785 sqft
Property
Parking
- Total spaces: 2
- Parking features: Yes, Attached, Garage
- Attached garage spaces: 2
Accessibility
- Accessibility features: No Disability Access
Features
- Exterior features: Balcony
Details
- Parcel number: 0506042040511002
- Special conditions: None
Construction
Type & style
- Home type: Townhouse
- Property subtype: Townhouse, Condominium, Single Family Residence
Materials
- Vinyl Siding
Condition
- New construction: No
- Year built: 2003
Utilities & green energy
- Sewer: Public Sewer
- Water: Public
Community & HOA
Community
- Subdivision: Hampton Glen
HOA
- Has HOA: Yes
- Services included: Insurance, Exterior Maintenance, Lawn Care, Snow Removal
- HOA fee: $206 monthly
Location
- Region: Plainfield
Financial & listing details
- Price per square foot: $162/sqft
- Tax assessed value: $250,806
- Annual tax amount: $6,638
- Date on market: 5/24/2026
- Ownership: Condo
Estimated market value
$286,400
$272,000 - $301,000
$2,736/mo
Price history
| Date | Event | Price |
|---|---|---|
| 7/22/2026 | Contingent | $289,000$162/sqft |
Source:  MRED as distributed by MLS GRID #12656949 Report a problem MRED as distributed by MLS GRID #12656949 Report a problem | ||
| 5/24/2026 | Listed for sale | $289,000-3.3%$162/sqft |
Source: MRED as distributed by MLS GRID #12656949 Report a problem | ||
| 5/18/2026 | Listing removed | $299,000$168/sqft |
Source: MRED as distributed by MLS GRID #12602095 Report a problem | ||
| 4/30/2026 | Price change | $299,000-1%$168/sqft |
Source: MRED as distributed by MLS GRID #12602095 Report a problem | ||
| 4/13/2026 | Price change | $302,000-1%$169/sqft |
Source: MRED as distributed by MLS GRID #12602095 Report a problem | ||
| 3/27/2026 | Listed for sale | $305,000$171/sqft |
Source: MRED as distributed by MLS GRID #12602095 Report a problem | ||
| 3/26/2026 | Listing removed | $305,000$171/sqft |
Source: MRED as distributed by MLS GRID #12597229 Report a problem | ||
| 3/22/2026 | Listed for sale | $305,000+32.6%$171/sqft |
Source: MRED as distributed by MLS GRID #12597229 Report a problem | ||
| 9/30/2021 | Sold | $230,000-2.1%$129/sqft |
Source: MRED as distributed by MLS GRID #11190739 Report a problem | ||
| 9/27/2021 | Pending sale | $235,000$132/sqft |
Source: MRED as distributed by MLS GRID #11190739 Report a problem | ||
| 9/7/2021 | Contingent | $235,000$132/sqft |
Source: MRED as distributed by MLS GRID #11190739 Report a problem | ||
| 8/30/2021 | Listed for sale | $235,000$132/sqft |
Source: MRED as distributed by MLS GRID #11190739 Report a problem | ||
| 8/19/2021 | Contingent | $235,000$132/sqft |
Source: MRED as distributed by MLS GRID #11190739 Report a problem | ||
| 8/16/2021 | Listed for sale | $235,000+34.3%$132/sqft |
Source: MRED as distributed by MLS GRID #11190739 Report a problem | ||
| 7/22/2019 | Sold | $175,000+15.1%$98/sqft |
Source: Public Record Report a problem | ||
| 8/21/2015 | Sold | $152,000-0.5%$85/sqft |
Source: Public Record Report a problem | ||
| 4/1/2015 | Listed for sale | $152,800-6.5%$86/sqft |
Source: Century 21 Pride Report a problem | ||
| 1/16/2004 | Sold | $163,500$92/sqft |
Source: Public Record Report a problem | ||
Public tax history
| Year | Property taxes | Tax assessment |
|---|---|---|
| 2024 | $6,638 +7.9% | $83,602 +11.3% |
| 2023 | $6,151 +13% | $75,114 +16.2% |
| 2022 | $5,445 +6.9% | $64,667 +6.3% |
| 2021 | $5,095 +3.7% | $60,834 +3.5% |
| 2020 | $4,912 +3.3% | $58,797 +4.3% |
| 2019 | $4,758 +7.1% | $56,400 +9.2% |
| 2018 | $4,441 +7.6% | $51,650 +8.4% |
| 2017 | $4,128 +2.4% | $47,628 +5.3% |
| 2016 | $4,033 +8.2% | $45,220 +7.9% |
| 2015 | $3,728 | $41,903 +1.5% |
| 2014 | $3,728 -1.2% | $41,283 -5% |
| 2013 | $3,772 -4.6% | $43,463 -8.4% |
| 2012 | $3,954 +5.4% | $47,459 -6% |
| 2011 | $3,753 -7.7% | $50,489 -10.1% |
| 2010 | $4,065 +1.4% | $56,181 -2.3% |
| 2009 | $4,009 +1.8% | $57,475 |
| 2008 | $3,936 | $57,475 +2.2% |
| 2007 | -- | $56,243 +2.8% |
| 2006 | $3,841 +6.8% | $54,722 +3.5% |
| 2005 | $3,597 -7.4% | $52,862 +1.5% |
| 2004 | $3,885 | $52,106 |
Find assessor info on the county website
Monthly payment
Est. payment
Payment breakdown
Explore the cost of this home by adjusting the details. Changes won't be saved.Climate risks
Neighborhood: 60586
Nearby schools
Schools provided by the listing agent
- Elementary: Troy Hofer Elementary School
- Middle: Troy Middle School
- High: Joliet West High School
- District: 30C
Source: MRED as distributed by MLS GRID. This data may not be complete. We recommend contacting the local school district to confirm school assignments for this home.


Similar homes
- $346,5003 bd2 ba1.5k sqft4711 Mallard Ln, Plainfield, IL 60586Active
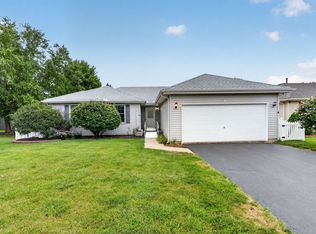 MLS ID #12725281, Elizabeth Jones, Coldwell Banker Real Estate Group. MRED as distributed by MLS GRID
 - $330,0004 bd4 ba1.8k sqft16737 Hazelwood Dr, Plainfield, IL 60586Active
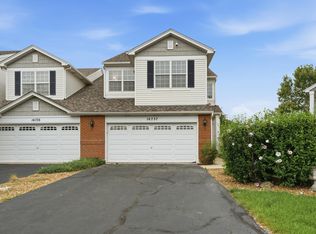 MLS ID #12723432, Nicky Richardson, CARMARC Realty Group. MRED as distributed by MLS GRID
 - $295,0003 bd2 ba1.8k sqft2248 Graystone Dr Unit 2248, Joliet, IL 60431Active
 MLS ID #12690711, Ivan Lopez, Realty of America, LLC. MRED as distributed by MLS GRID
 - $280,0002 bd3 ba1.3k sqft2348 Woodhill Ct, Plainfield, IL 60586Active
 MLS ID #12671874, Julie Oswald, Keller Williams Infinity. MRED as distributed by MLS GRID
