Skip main navigation
Closed
  • Listed by: Dielmann Sotheby's International Realty • Robin Halterman • Contact: 314-456-6733
    Bought with: Coldwell Banker Realty - Gundaker
    Price Unknown

    5012 Oak Bluff Dr, High Ridge, MO 63049

    3beds
    2,518sqft
    Single Family Residence
    Built in 1997
    0.75 Acres Lot
    $535,500 Zestimate®
    $--/sqft
    $3,185 Estimated rent

    Home value

    $535,500

    $487,000 - $589,000

    $3,185/mo

    Zestimate® history
    Loading
    Loading...

    Owner options

    List your home for rent

    $3,185/mo

    Rent Zestimate®

    Find your next renter with Zillow Rental Manager. Plus, with online applications, you can quickly screen prospective tenants – for free.

    Learn more

    $3,185/mo

    Rent Zestimate®

    Refinance and save

    $1,200/mo

    Est. payment

    Refinancing to a lower rate could help reduce your monthly payments and save thousands over the life of the loan.

    See today's rates

    $1,200/mo

    Est. payment

    Explore your selling options

    Work with a Zillow partner agent

    Leverage their expertise and Zillow's premium Showcase listings to get your home seen by more buyers.

    Get started

    List with your own agent

    Get your home in front of millions of buyers by listing it on Zillow.

    Learn how to do it

    Sell it yourself

    Take full control of how buyers see your home on Zillow by listing For Sale by Owner (FSBO).

    List your home

    What's special

    Striking fireplaceSurrounded by natureQuartz countertopsCharming screened porchAttached two-car garageTwo additional bedroomsDesigner finishes
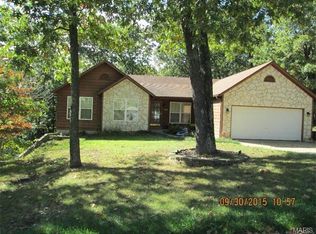
    Welcome to Oak Bluff—where the beauty of the woods meets the lifestyle of Paradise Valley. Tucked within the sought-after Paradise Valley golf community and backing to a serene canopy of mature trees, this beautifully reimagined 3-bedroom, 2.5-bath residence offers the perfect balance of elegance, comfort, and connection to nature. A dramatic two-story great room serves as the heart of the home, where soaring ceilings, a striking fireplace, and walls of windows create an atmosphere that is both grand and inviting. Bathed in natural light, this spectacular gathering space flows effortlessly onto the oversized deck, creating a seamless indoor-outdoor experience for entertaining or simply enjoying the peaceful wooded backdrop. The newly renovated chef's kitchen is a showpiece, featuring quartz countertops, new Samsung Bespoke appliances, designer finishes, and abundant workspace. Just beyond, the charming screened porch offers the perfect setting for alfresco dining, morning coffee among the trees, or long summer evenings spent with family and friends. Designed for both everyday living and gracious entertaining, the main level also features formal living and dining rooms, providing elegant spaces for celebrations, holidays, and intimate gatherings. A beautifully updated powder room and large laundry room completes the first floor. Throughout the home, extensive updates include wide-plank flooring, fresh paint, new carpet, designer lighting, and beautifully renovated baths, creating a move-in-ready experience from the moment you arrive. Upstairs, the spacious primary suite serves as a private retreat, complete with a custom-tiled spa bath featuring an oversized walk-in shower, soaking tub, dual sink vanity with live edge wood countertop, and a generous walk-in closet. Two additional bedrooms provide comfortable accommodations for family, guests, or home office needs. The unfinished lower level, with additional full bathroom, offers exceptional potential for future living space, recreation, fitness, or storage—ready to evolve with your lifestyle. Outside, the wooded setting creates a rare sense of privacy and tranquility, while the Paradise Valley community offers a lifestyle defined by scenic fairways, winding streets, and easy access to golf, dining, shopping, parks, and major commuter routes. An attached two-car garage adds convenience to this exceptional offering. Thoughtfully renovated, beautifully positioned, and surrounded by nature—this is the kind of home that invites you to slow down, gather often, and stay awhile.

    Zillow last checked:

    Listing updated:

    Listed by:

    Robin Halterman 314-456-6733,

    Dielmann Sotheby's International Realty

    Bought with:

    Julie Moran, 2005033779

    Coldwell Banker Realty - Gundaker

    Source: MARIS,MLS#: 26032702MLS LogoOriginating MLS: St. Louis Association of REALTORS

    Facts & features

    Interior

    Bedrooms & bathrooms
    • Bedrooms: 3
    • Bathrooms: 4
    • Full bathrooms: 3
    • 1/2 bathrooms: 1
    • Main level bathrooms: 1
    Primary bedroom
    • Features: Floor Covering: Carpeting
    • Level: Upper
    • Area: 180
    • Dimensions: 15x12
    Bedroom
    • Features: Floor Covering: Carpeting
    • Level: Upper
    • Area: 195
    • Dimensions: 15x13
    Bedroom
    • Features: Floor Covering: Carpeting
    • Level: Upper
    • Area: 144
    • Dimensions: 12x12
    Breakfast room
    • Features: Floor Covering: Wood Engineered
    • Level: Main
    • Area: 112
    • Dimensions: 14x8
    Dining room
    • Features: Floor Covering: Wood Engineered
    • Level: Main
    • Area: 224
    • Dimensions: 16x14
    Great room
    • Features: Floor Covering: Wood Engineered
    • Level: Main
    • Area: 361
    • Dimensions: 19x19
    Kitchen
    • Features: Floor Covering: Wood Engineered
    • Level: Main
    • Area: 299
    • Dimensions: 23x13
    Laundry
    • Features: Floor Covering: Luxury Vinyl Tile
    • Level: Main
    • Area: 96
    • Dimensions: 8x12
    Living room
    • Features: Floor Covering: Wood Engineered
    • Level: Main
    • Area: 247
    • Dimensions: 19x13
    Heating
    • Forced Air, Natural Gas
    Cooling
    • Ceiling Fan(s), Central Air, Electric
    Appliances
    • Included: Stainless Steel Appliance(s), Dishwasher, Disposal, Microwave, Range Hood, Gas Range, Refrigerator, Gas Water Heater
    • Laundry: Electric Dryer Hookup, Laundry Room, Main Level, Washer Hookup
    Features
    • Bookcases, Breakfast Bar, Breakfast Room, Built-in Features, Ceiling Fan(s), Chandelier, Custom Cabinetry, Double Vanity, Eat-in Kitchen, Entrance Foyer, Recessed Lighting, Separate Dining, Separate Shower, Soaking Tub, Solid Surface Countertop(s), Vaulted Ceiling(s), Walk-In Closet(s)
    • Flooring: Carpet, Tile, Wood
    • Doors: Panel Door(s)
    • Basement: Full,Unfinished,Walk-Out Access
    • Number of fireplaces: 2
    • Fireplace features: Double Sided, Great Room, Living Room
    Interior area
    • Total structure area: 2,518
    • Total interior livable area: 2,518 sqft
    • Finished area above ground: 2,518

    Property

    Parking
    • Total spaces: 2
    • Parking features: Garage - Attached
    • Attached garage spaces: 2
    Features
    • Levels: Two
    • Patio & porch: Covered, Deck, Screened
    • Has view: Yes
    • View description: Trees/Woods
    Lot
    • Size: 0.75 Acres
    • Features: Adjoins Wooded Area, Landscaped, Near Golf Course
    Details
    • Parcel number: 031.001.01001001.66
    • Special conditions: Standard

    Construction

    Type & style
    • Home type: SingleFamily
    • Architectural style: Traditional
    • Property subtype: Single Family Residence
    Materials
    • Brick, Vinyl Siding
    • Roof: Architectural Shingle
    Condition
    • Updated/Remodeled
    • New construction: No
    • Year built: 1997

    Utilities & green energy

    • Electric: Ameren
    • Sewer: Public Sewer
    • Water: Public
    • Utilities for property: Electricity Connected, Natural Gas Connected, Sewer Connected, Water Connected

    Community & HOA

    Community
    • Subdivision: Lochmoor Resub, Paradise Valley
    HOA
    • Has HOA: Yes
    • Amenities included: Other
    • Services included: Maintenance Grounds, Maintenance Parking/Roads, Snow Removal
    • HOA fee: $1,200 annually
    • HOA name: Lochmoor Residents Association
    Location
    • Region: High Ridge

    Financial & listing details

    • Tax assessed value: $317,900
    • Annual tax amount: $4,056
    • Date on market: 6/5/2026
    • Cumulative days on market: 16 days
    • Listing terms: Cash,Conventional
    • Ownership: Private
    • Electric utility on property: Yes

    Price history

    DateEventPrice
    7/15/2026Sold--
    Source: MARIS #26032702 Report a problem
    6/21/2026Pending sale$550,000$218/sqft
    Source: MARIS #26032702 Report a problem
    6/5/2026Listed for sale$550,000+46.7%$218/sqft
    Source: MARIS #26032702 Report a problem
    12/5/2025Sold--
    Source: MARIS #25058884 Report a problem
    11/11/2025Pending sale$375,000$149/sqft
    Source: MARIS #25058884 Report a problem
    10/28/2025Price change$375,000-6.2%$149/sqft
    Source: MARIS #25058884 Report a problem
    9/12/2025Price change$399,900-2.9%$159/sqft
    Source: MARIS #25058884 Report a problem
    9/2/2025Listed for sale$412,000$164/sqft
    Source: MARIS #25058884 Report a problem

    Public tax history

    YearProperty taxesTax assessment
    2025$4,056 +0.9%$60,400 +8.4%
    2024$4,022 +0.5%$55,700
    2023$4,001 -0.1%$55,700
    2022$4,004 +0.6%$55,700
    2021$3,979 +9%$55,700 +11.6%
    2020$3,651 +0.1%$49,900
    2019$3,647 $49,900
    2018$3,647 +8%$49,900
    2017$3,377 $49,900 +6.6%
    2016$3,377 +5.7%$46,800
    2015$3,195 $46,800 +0.9%
    2013$3,195 $46,400 +11.8%
    2005-- $41,500 +7%
    2004-- $38,800
    2003-- $38,800
    2002-- $38,800
    2001-- $38,800
    Find assessor info on the county website

    Neighborhood: 63049

    Nearby schools

    GreatSchools rating
    Schools provided by the listing agent
    • Elementary: Brennan Woods Elem.
    • Middle: Wood Ridge Middle School
    • High: Northwest High

    Source: MARIS. This data may not be complete. We recommend contacting the local school district to confirm school assignments for this home.

    Get a cash offer in 3 minutes
    Find out how much your home could sell for in as little as 3 minutes with a no-obligation cash offer.
    Estimated market value
    $535,500
    Get a cash offer in 3 minutes
    Find out how much your home could sell for in as little as 3 minutes with a no-obligation cash offer.
    Estimated market value
    $535,500