Skip main navigation
Sold for $387,900
  • $387,900

    5012 Oakhill Lane, Georgetown, IN 47122

    5beds
    2,927sqft
    Single Family Residence
    Built in 2018
    0.25 Acres Lot
    $387,600 Zestimate®
    $133/sqft
    $2,997 Estimated rent

    Home value

    $387,600

    $368,000 - $407,000

    $2,997/mo

    Zestimate® history
    Loading
    Loading...

    Owner options

    List your home for rent

    $2,997/mo

    Rent Zestimate®

    Find your next renter with Zillow Rental Manager. Plus, with online applications, you can quickly screen prospective tenants – for free.

    Learn more

    $2,997/mo

    Rent Zestimate®

    Refinance and save

    $2,818/mo

    Est. payment

    Refinancing to a lower rate could help reduce your monthly payments and save thousands over the life of the loan.

    See today's rates

    $2,818/mo

    Est. payment

    Explore your selling options

    Work with a Zillow partner agent

    Leverage their expertise and Zillow's premium Showcase listings to get your home seen by more buyers.

    Get started

    List with your own agent

    Get your home in front of millions of buyers by listing it on Zillow.

    Learn how to do it

    Sell it yourself

    Take full control of how buyers see your home on Zillow by listing For Sale by Owner (FSBO).

    List your home

    What's special

    Spacious great roomDouble vanitySpacious family roomBright breakfast areaFull appliance packageBreakfast barLarge walk-in shower
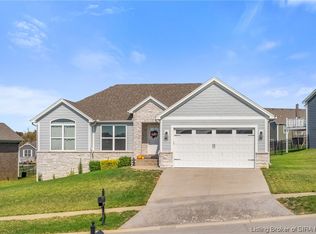
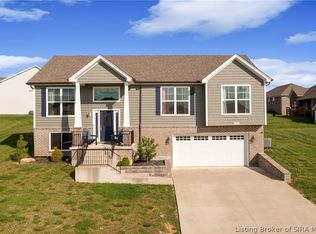
    New Roof Coming Soon + Stunning ‘Hannah’ Floor Plan! This beautifully maintained home will feature a brand new roof installed within the next few months, adding even more value and peace of mind for the next owner. Welcome to the popular ‘Hannah’ floor plan, offering the perfect blend of comfort, style, and functional living. The spacious great room flows seamlessly into a bright breakfast area with access to a covered wood deck—ideal for relaxing or entertaining. Step outside to enjoy the backyard with plenty of space to unwind, along with a convenient storage shed for lawn and outdoor equipment. The eat-in kitchen offers ample counter space, a breakfast bar, a full appliance package, and a pantry conveniently located off the laundry area, which includes a washer and dryer. The primary suite features a walk-in closet and a private bath complete with a double vanity and a large walk-in shower. The recently finished lower level adds incredible versatility, offering two additional bedrooms, a full bath, a spacious family room, and multiple flex areas perfect for entertaining, a home office, or hobbies. Additional highlights include a 2-car attached garage and access to a community clubhouse and pool within walking distance. Beautifully maintained, thoughtfully updated, and truly move-in ready—this home offers the space, comfort, and features today’s buyers are looking for!

    Zillow last checked:

    Listing updated:

    Listed by:

    Christina Kaufer,

    Legacy Real Estate,

    Carrie Senn,

    Legacy Real Estate

    Bought with:

    Jennifer Carr, RB20001265

    LPT Realty LLC

    Source: SIRA,MLS#: 202607297MLS LogoOriginating MLS: Southern Indiana REALTORS Association

    Facts & features

    Interior

    Bedrooms & bathrooms
    • Bedrooms: 5
    • Bathrooms: 3
    • Full bathrooms: 3
    Primary bedroom
    • Description: Flooring: Carpet
    • Level: First
    • Dimensions: 14 x 13
    Bedroom
    • Description: Flooring: Carpet
    • Level: First
    • Dimensions: 11.2 x 10.6
    Bedroom
    • Description: Flooring: Carpet
    • Level: First
    • Dimensions: 11.1 x 11.2
    Bedroom
    • Description: quarter inch thick flooring,Flooring: Laminate
    • Level: Lower
    • Dimensions: 10.9 x 13.8
    Bedroom
    • Description: quarter inch thick flooring,Flooring: Laminate
    • Level: Lower
    • Dimensions: 10.3 x 11.7
    Dining room
    • Description: Flooring: Engineered Hardwood
    • Level: First
    • Dimensions: 10.10 x 10.1
    Family room
    • Description: quarter inch thick flooring,Flooring: Laminate
    • Level: Lower
    • Dimensions: 24.1 x 41.7
    Other
    • Description: Flooring: Tile
    • Level: First
    • Dimensions: 7.9 x 7
    Other
    • Description: Flooring: Tile
    • Level: First
    • Dimensions: 8.2 x 9.11
    Other
    • Description: Flooring: Tile
    • Level: Lower
    • Dimensions: 5.8 x 9.1
    Kitchen
    • Description: Flooring: Engineered Hardwood
    • Level: First
    • Dimensions: 1.10 x 11
    Living room
    • Description: Flooring: Engineered Hardwood
    • Level: First
    • Dimensions: 15.5 x 18.4
    Other
    • Description: Laundry Room,Flooring: Tile
    • Level: First
    • Dimensions: 6 x 10.2
    Other
    • Description: Flooring: Carpet
    • Level: Lower
    • Dimensions: 6.5 x 10.3
    Other
    • Description: Unfinished area
    • Level: Lower
    • Dimensions: 12.2 x 17.4
    Heating
    • Forced Air
    Cooling
    • Central Air
    Appliances
    • Included: Dryer, Dishwasher, Microwave, Oven, Range, Refrigerator, Washer
    • Laundry: Main Level, Laundry Room
    Features
    • Breakfast Bar, Ceramic Bath, Ceiling Fan(s), Eat-in Kitchen, Bath in Primary Bedroom, Main Level Primary, Mud Room, Open Floorplan, Pantry, Split Bedrooms, Utility Room, Vaulted Ceiling(s), Walk-In Closet(s), Window Treatments
    • Windows: Blinds
    • Basement: Daylight,Finished,Sump Pump
    • Number of fireplaces: 1
    • Fireplace features: Gas
    Interior area
    • Total structure area: 2,927
    • Total interior livable area: 2,927 sqft
    • Finished area above ground: 1,538
    • Finished area below ground: 1,389

    Property

    Parking
    • Total spaces: 2
    • Parking features: Attached, Garage Faces Front, Garage, Garage Door Opener
    • Attached garage spaces: 2
    • Has uncovered spaces: Yes
    • Details: Off Street
    Features
    • Levels: One
    • Stories: 1
    • Patio & porch: Deck, Porch
    • Exterior features: Deck, Landscaping, Paved Driveway, Porch
    • Pool features: Association, Community
    Lot
    • Size: 0.25 Acres
    Details
    • Additional structures: Shed(s)
    • Parcel number: 220203500043055002
    • Zoning: Residential
    • Zoning description: Residential

    Construction

    Type & style
    • Home type: SingleFamily
    • Architectural style: One Story
    • Property subtype: Single Family Residence
    Materials
    • Fiber Cement, Stone, Frame
    • Foundation: Poured
    • Roof: Shingle
    Condition
    • New construction: No
    • Year built: 2018
    Details
    • Builder model: Hannah
    • Builder name: Premier Homes

    Utilities & green energy

    • Sewer: Public Sewer
    • Water: Connected, Public

    Community & neighborhood

    Security
    • Security features: Security System, Radon Mitigation System
    Community
    • Community features: Clubhouse, Playground, Pool, Tennis Court(s), Sidewalks
    Location
    • Region: Georgetown
    • Subdivision: Knob Hill

    HOA & financial

    HOA
    • Has HOA: Yes
    • HOA fee: $500 annually
    • Amenities included: Clubhouse, Playground, Pool, Tennis Court(s)

    Other

    Other facts
    • Listing terms: Cash,Conventional,FHA,VA Loan
    • Road surface type: Paved

    Price history

    DateEventPrice
    7/7/2026Sold$387,900-0.5%$133/sqft
    Source: SIRA #202607297 Report a problem
    5/7/2026Price change$389,900-1.3%$133/sqft
    Source: SIRA #202607297 Report a problem
    4/13/2026Listed for sale$395,000+39.6%$135/sqft
    Source: SIRA #202607297 Report a problem
    3/24/2021Listing removed--
    Source: Owner Report a problem
    6/9/2020Listing removed$283,000$97/sqft
    Source: Owner Report a problem
    5/29/2020Listed for sale$283,000$97/sqft
    Source: Owner Report a problem

    Public tax history

    YearProperty taxesTax assessment
    2025$5,254 -3.4%$346,200 +6.4%
    2024$5,436 +8.4%$325,500 -1.9%
    2023$5,015 -1.1%$331,700 +5.7%
    2022$5,074 +178.4%$313,700 +2%
    2021$1,822 -2.8%$307,600 +30%
    2020$1,874 +13.4%$236,700 -4.9%
    2019$1,652 $248,800 +7925.8%
    2018-- $3,100

    Find assessor info on the county website

    Neighborhood: 47122

    Nearby schools

    GreatSchools rating
    Get pre-qualified for a loan
    At Zillow Home Loans, we can pre-qualify you in as little as 5 minutes with no impact to your credit score.

    An equal housing lender. NMLS #10287.

    Sell for more on Zillow
    Get a Zillow Showcase℠ listing at no additional cost and you could sell for .
    $387,600
    2% more
    +$7,752
    With Zillow Showcase(estimated)
    $395,352