Welcome to Carrollwood Meadows — where comfort, charm, and convenience meet! Step inside this beautifully maintained 3-bedroom, 2-bathroom, 2-car garage home, and you’ll immediately notice the airy feel of its vaulted ceilings and the easy flow of its layout. The spacious living room opens naturally into a light-filled kitchen featuring generous cabinetry and counter space that makes meal prep a breeze. Perfect for entertaining, the semi-open floor plan keeps everyone connected — whether you’re cooking, chatting, or enjoying movie night by the wood-burning fireplace in the cozy family room. The dining area offers an inviting spot for dinners or morning coffee with a view. The split bedroom design provides privacy and functionality — with the primary suite tucked away on one side of the home, complete with a private bath featuring elegant tile and glass finishes. On the opposite side, you’ll find two comfortable secondary bedrooms and a second full bath, ideal for family, guests, or a home office setup. Step out to the screened lanai and enjoy peaceful evenings overlooking the fenced backyard, ideal for relaxing or letting pets play safely. Major updates — including a new roof and A/C in 2021 — give peace of mind so you can move right in and start enjoying life. Located just minutes from Woodlake Park, local shopping, dining, and commuter routes, this home delivers both tranquility and accessibility. Don’t miss your opportunity to make this delightful Tampa home your own — schedule your showing today and discover why homes in Carrollwood Meadows are in such high demand!
Sold for $440,000
$440,000
5012 OAKSHIRE DRIVE, TAMPA, FL 33625
3beds
1,575sqft
Single Family Residence
Built in 1984
8,136 Square Feet Lot
$434,000 Zestimate®
$279/sqft
$2,604 Estimated rent
Home value
$434,000
$404,000 - $469,000
$2,604/mo
Zestimate® history
Owner options
List your home for rent
$2,604/mo
Rent Zestimate®
Find your next renter with Zillow Rental Manager. Plus, with online applications, you can quickly screen prospective tenants – for free.
$2,604/mo
Rent Zestimate®
Refinance and save
$3,048/mo
Est. payment
Refinancing to a lower rate could help reduce your monthly payments and save thousands over the life of the loan.
$3,048/mo
Est. payment
Explore your selling options
Work with a Zillow partner agent
Leverage their expertise and Zillow's premium Showcase listings to get your home seen by more buyers.
Get startedList with your own agent
Get your home in front of millions of buyers by listing it on Zillow.
Learn how to do itSell it yourself
Take full control of how buyers see your home on Zillow by listing For Sale by Owner (FSBO).
List your homeWhat's special
Screened lanaiVaulted ceilingsSplit bedroom designLight-filled kitchen
Zillow last checked:
Listing updated:
Listed by:
Vivian Resnick 813-410-2890,
DALTON WADE INC 888-668-8283
Bought with:
Allyson Buttrey, LLC, 3434603
SAILWINDS REALTY
Source: Stellar MLS,MLS#: TB8448212 Originating MLS: Suncoast Tampa
Originating MLS: Suncoast Tampa
Facts & features
Interior
Bedrooms & bathrooms
- Bedrooms: 3
- Bathrooms: 2
- Full bathrooms: 2
Primary bedroom
- Features: Walk-In Closet(s)
- Level: First
- Area: 195 Square Feet
- Dimensions: 13x15
Kitchen
- Level: First
- Area: 104 Square Feet
- Dimensions: 13x8
Living room
- Level: First
- Area: 224 Square Feet
- Dimensions: 14x16
Heating
- Central
Cooling
- Central Air
Appliances
- Included: Dishwasher, Dryer, Microwave, Range, Refrigerator, Washer
- Laundry: Inside, Laundry Room
Features
- Ceiling Fan(s), Eating Space In Kitchen, High Ceilings, Kitchen/Family Room Combo, Living Room/Dining Room Combo, Split Bedroom, Stone Counters, Vaulted Ceiling(s), Walk-In Closet(s)
- Flooring: Laminate, Tile
- Doors: Sliding Doors
- Has fireplace: Yes
- Fireplace features: Wood Burning
Interior area
- Total structure area: 2,241
- Total interior livable area: 1,575 sqft
Property
Parking
- Total spaces: 2
- Parking features: Garage Door Opener
- Attached garage spaces: 2
Features
- Levels: One
- Stories: 1
- Exterior features: Rain Gutters, Sidewalk
Lot
- Size: 8,136 Square Feet
- Dimensions: 72 x 113
Details
- Parcel number: U0628180WI00000100124.0
- Zoning: RSC-6
- Special conditions: None
Construction
Type & style
- Home type: SingleFamily
- Property subtype: Single Family Residence
Materials
- Block
- Foundation: Slab
- Roof: Shingle
Condition
- New construction: No
- Year built: 1984
Utilities & green energy
- Sewer: Public Sewer
- Water: Public
- Utilities for property: Cable Available, Cable Connected, Electricity Connected, Phone Available, Public, Sewer Connected
Community & HOA
Community
- Pet fee: $0 monthly
- Subdivision: CARROLLWOOD MEADOWS UNIT VII P
HOA
- Has HOA: Yes
- HOA fee: Has HOA fee
Location
- Region: Tampa
Financial & listing details
- Price per square foot: $279/sqft
- Tax assessed value: $324,294
- Annual tax amount: $6,335
- Date on market: 11/14/2025
- Cumulative days on market: 102 days
- Listing terms: Cash,Conventional,FHA,VA Loan
- Ownership: Fee Simple
- Total actual rent: 0
- Electric utility on property: Yes
- Road surface type: Asphalt, Paved
Price history
| Date | Event | Price |
|---|---|---|
| 4/15/2026 | Sold | $440,000-1.1%$279/sqft |
Source:  Stellar MLS #TB8448212 Report a problem Stellar MLS #TB8448212 Report a problem | ||
| 2/25/2026 | Pending sale | $445,000$283/sqft |
Source: Stellar MLS #TB8448212 Report a problem | ||
| 1/21/2026 | Price change | $445,000-1.1%$283/sqft |
Source: Stellar MLS #TB8448212 Report a problem | ||
| 12/2/2025 | Price change | $449,900-1.1%$286/sqft |
Source: Stellar MLS #TB8448212 Report a problem | ||
| 11/14/2025 | Listed for sale | $455,000+7.1%$289/sqft |
Source: Stellar MLS #TB8448212 Report a problem | ||
| 10/18/2023 | Sold | $425,000$270/sqft |
Source: Stellar MLS #U8212811 Report a problem | ||
| 9/15/2023 | Pending sale | $425,000$270/sqft |
Source: Stellar MLS #U8212811 Report a problem | ||
| 9/7/2023 | Listed for sale | $425,000$270/sqft |
Source: Stellar MLS #U8212811 Report a problem | ||
Public tax history
| Year | Property taxes | Tax assessment |
|---|---|---|
| 2025 | $6,733 +6.3% | $324,294 +1.6% |
| 2024 | $6,335 +231.9% | $319,331 +181.7% |
| 2023 | $1,909 +3.7% | $113,367 +3% |
| 2022 | $1,841 +2.4% | $110,065 +3% |
| 2021 | $1,798 +4.6% | $106,859 +1.4% |
| 2020 | $1,719 +5.1% | $105,384 +2.3% |
| 2019 | $1,635 | $103,015 +1.9% |
| 2018 | $1,635 +3.3% | $101,094 -32.4% |
| 2017 | $1,583 +1.9% | $149,452 +54.1% |
| 2016 | $1,553 +2.3% | $96,978 +0.7% |
| 2015 | $1,518 +0.8% | $96,304 +0.8% |
| 2014 | $1,506 | $95,540 +1.5% |
| 2013 | $1,506 +0.7% | $94,128 +1.7% |
| 2012 | $1,495 -3.1% | $92,555 -2.3% |
| 2011 | $1,543 +2.8% | $94,780 +1.5% |
| 2010 | $1,501 +3.5% | $93,379 +2.7% |
| 2009 | $1,450 +0.6% | $90,924 +0.1% |
| 2008 | $1,441 -13.7% | $90,833 +3% |
| 2007 | $1,669 -3% | $88,187 +2.5% |
| 2006 | $1,722 +0.7% | $86,036 +3% |
| 2005 | $1,710 | $83,530 +3% |
| 2004 | -- | $81,097 +1.9% |
| 2003 | -- | $79,585 +2.4% |
| 2002 | -- | $77,720 +1.6% |
| 2001 | -- | $76,496 -4.7% |
| 2000 | $1,565 | $80,270 |
Find assessor info on the county website
Neighborhood: 33625
Nearby homes
- $435,0003 bd2 ba1.4k sqft5010 Oakshire Dr, Tampa, FL 33625Sold

- $421,9003 bd2 ba1.4k sqft5008 Oakshire Dr, Tampa, FL 33625Off Market
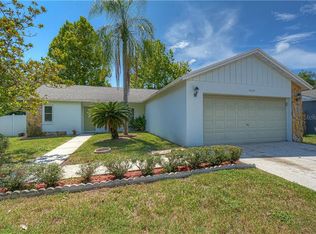
- $451,8003 bd2 ba1.5k sqft5016 Oakshire Dr, Tampa, FL 33625Off Market

- $423,3004 bd2 ba1.5k sqft5011 Oakshire Dr, Tampa, FL 33625Off Market
- $455,4003 bd2 ba1.4k sqft5009 Oakshire Dr, Tampa, FL 33625Off Market
- $425,0004 bd2 ba1.5k sqft4903 Boynton Ct, Tampa, FL 33625Off Market
- $396,8003 bd2 ba1.5k sqft4909 Boynton Ct, Tampa, FL 33625Off Market
- $421,0003 bd2 ba1.5k sqft5006 Oakshire Dr, Tampa, FL 33625Off Market
Nearby schools
GreatSchools rating
- 7/10Essrig Elementary SchoolGrades: PK-5Distance: 0.9 mi
- 6/10Hill Middle SchoolGrades: 6-8Distance: 0.6 mi
- 6/10Gaither High SchoolGrades: 9-12Distance: 2.8 mi
Schools provided by the listing agent
- Elementary: Essrig-HB
- Middle: Hill-HB
- High: Gaither-HB
Source: Stellar MLS. This data may not be complete. We recommend contacting the local school district to confirm school assignments for this home.
Get a cash offer in 3 minutes
Find out how much your home could sell for in as little as 3 minutes with a no-obligation cash offer.
Estimated market value
$434,000
Get a cash offer in 3 minutes
Find out how much your home could sell for in as little as 3 minutes with a no-obligation cash offer.
Estimated market value
$434,000
- Florida
- Hillsborough County
- Citrus Park
- 33625
- 5012 OAKSHIRE DRIVE
Nearby cities
Nearby zip codes
Other Citrus Park Topics
