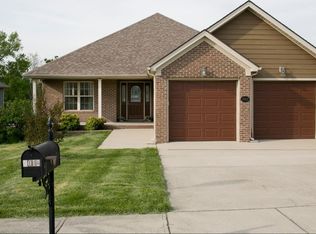
You will feel at home the moment you step onto this nice front porch, as you enter the front door and into the foyer you will view the homes open floor plan with the most beautiful custom traditional mill work that is just not seen in many homes, the same wood flooring flows throughout the entire first floor. Dining room has wonderful natural light from the large front window with tray ceiling and chandelier. To the left is the adjoining living room with a beautiful traditional style gas fireplace and tray ceiling. Walking into the kitchen there are all stainless appliances, high end quality extra tall upper wood cabinets with a warm honey color finish topped with granite counter tops, lots of table space and even a pantry. Down the hall you find a nice laundry room with the same cabinetry as the kitchen, laundry room leads to the deep 2 car garage with insulated garage doors a large closet in the garage and a pull down stairs case for easy access to the attic space for storage. Back into the home you will find the hall bathroom and two bedrooms. At the end of hall you will discover a spacious primary bedroom with tray ceiling, walk in closet, and primary bath with a jetted tub, separate shower and water closet. Back toward the foyer are the basement wooden stairs that take you to a walkout finished basement with extra tall ceiling height, luxury vinyl plank flooring, a family room with a nice glass door to the backyard, bedroom, office with beautiful wooden bookshelves professionally installed, a bonus room with counter space, full bath, a very large storage room, a closet that contains the on demand water heater and a utility garage that opens onto the backyard. This home has storage galore. The upper deck off the kitchen over looks a large fenced backyard, the deck will be all freshened up it is scheduled to be sanded and refinished in the next few weeks by a contractor just in time to enjoy by summer time. Welcome home.
Sold for $400,000
Zillow last checked:
Listing updated:
Bought with:
Windi Rader, 300141
Keller Williams Legacy Group
Source: Imagine MLS,MLS#: 26007235
Price history
| Date | Event | Price |
|---|---|---|
| 7/20/2026 | Sold | $400,000-3.6%$130/sqft |
Source:  Imagine MLS #26007235 Report a problem Imagine MLS #26007235 Report a problem | ||
| 5/21/2026 | Contingent | $414,900$135/sqft |
Source: Imagine MLS #26007235 Report a problem | ||
| 4/23/2026 | Price change | $414,900-1.9%$135/sqft |
Source: Imagine MLS #26007235 Report a problem | ||
| 4/7/2026 | Listed for sale | $422,900+23.5%$137/sqft |
Source: Imagine MLS #26007235 Report a problem | ||
| 4/18/2023 | Sold | $342,500-2.1%$111/sqft |
Source: Imagine MLS #23002813 Report a problem | ||
| 3/1/2023 | Contingent | $349,900$114/sqft |
Source: Imagine MLS #23002813 Report a problem | ||
| 2/17/2023 | Listed for sale | $349,900$114/sqft |
Source: Imagine MLS #23002813 Report a problem | ||

Sell for more on Zillow
Get a Zillow Showcase℠ listing at no additional cost and you could sell for .
$400,000
2% more
+$8,000
With Zillow Showcase(estimated)
$408,000
