Brand New Home, This home is a MUST SEE! This brand new home is situated beautifully on a corner lot in a quiet well-kept neighborhood. The home features beautiful finishes throughout and meticulous attention to detail. All appliances are included, (stove, dishwasher, and microwave) in the large open concept. The kitchen features butcher block countertops, rainfall faucet in the farmhouse sink, large island, lots of cabinets, pot-filler above the stove and sliding doors to the outdoor area. Master bedroom is large with a walk in closet and beautiful bathroom with a double vanity and huge light up/anti fog mirror. Bedroom two and three offer great lighting and large closets, rear bedroom has its own entrance. A large laundry room with cabinets and mop-sink and an insulated garage with large concrete driveway are an added bonus. Main bath is spacious with pocket door and large linen closet. The home is bright and beautiful, and the curb appeal is amazing! The mature trees make yo feel like you live in the woods. You can live within minutes of lakes, boat launch, conservation area, Branson, Forsyth and Springfield this spacious home has it all!
Closed
Price Unknown
5012 Pear Drive, Merriam Woods, MO 65740
3beds
1,450sqft
Single Family Residence
Built in 2024
8,276 Square Feet Lot
$233,000 Zestimate®
$--/sqft
$1,869 Estimated rent
Home value
$233,000
$200,000 - $270,000
$1,869/mo
Zestimate® history
Owner options
List your home for rent
$1,869/mo
Rent Zestimate®
Find your next renter with Zillow Rental Manager. Plus, with online applications, you can quickly screen prospective tenants – for free.
$1,869/mo
Rent Zestimate®
Refinance and save
Refinancing to a lower rate could help reduce your monthly payments and save thousands over the life of the loan.
Explore your selling options
Work with a Zillow partner agent
Leverage their expertise and Zillow's premium Showcase listings to get your home seen by more buyers.
Get startedList with your own agent
Get your home in front of millions of buyers by listing it on Zillow.
Learn how to do itSell it yourself
Take full control of how buyers see your home on Zillow by listing For Sale by Owner (FSBO).
List your homeWhat's special
Pot-filler above the stoveInsulated garageCurb appealBeautiful finishesLarge closetsDouble vanityOpen concept
Zillow last checked:
Listing updated:
Listed by:
Whyte Steg & Associates 417-559-2380,
Century 21 Integrity Group Hollister
Bought with:
Sheena Bryant, 2019013014
ReeceNichols - Lakeview
Source: SOMOMLS as distributed by MLS GRID,MLS#: 60301980
Facts & features
Interior
Bedrooms & bathrooms
- Bedrooms: 3
- Bathrooms: 2
- Full bathrooms: 2
Heating
- Central, Electric
Cooling
- Central Air, Ceiling Fan(s)
Appliances
- Included: Dishwasher, Free-Standing Electric Oven, Exhaust Fan, Ice Maker, Microwave, Electric Water Heater, Disposal
- Laundry: In Garage, W/D Hookup
Features
- Other Counters, Vaulted Ceiling(s), High Ceilings, Walk-In Closet(s), Walk-in Shower
- Flooring: Carpet, Vinyl
- Has basement: No
- Attic: Partially Finished,Pull Down Stairs
- Has fireplace: No
Interior area
- Total structure area: 1,450
- Total interior livable area: 1,450 sqft
- Finished area above ground: 1,450
- Finished area below ground: 0
Property
Parking
- Total spaces: 2
- Parking features: Garage - Attached
- Attached garage spaces: 2
Features
- Levels: One
- Stories: 1
- Patio & porch: Front Porch
Lot
- Size: 8,276 Square Feet
- Dimensions: 98.7 x 48.4
- Features: Corner Lot
Details
- Parcel number: 081.002004004015.000
Construction
Type & style
- Home type: SingleFamily
- Property subtype: Single Family Residence
Materials
- Foundation: Poured Concrete, Slab
- Roof: Composition
Condition
- Year built: 2024
Utilities & green energy
- Sewer: Public Sewer
- Water: Public
- Utilities for property: Cable Available
Community & HOA
Community
- Subdivision: Merriam Woods - Greenwoods Add
Location
- Region: Merriam Woods Village
Financial & listing details
- Tax assessed value: $3,046
- Annual tax amount: $35
- Date on market: 8/12/2025
- Listing terms: Cash,VA Loan,USDA/RD,FHA,Conventional
Price history
| Date | Event | Price |
|---|---|---|
| 10/1/2025 | Sold | -- |
Source:  SOMOMLS as distributed by MLS GRID #60301980 Report a problem SOMOMLS as distributed by MLS GRID #60301980 Report a problem | ||
| 8/26/2025 | Pending sale | $229,900$159/sqft |
Source: SOMOMLS as distributed by MLS GRID #60301980 Report a problem | ||
| 8/12/2025 | Listed for sale | $229,900$159/sqft |
Source: SOMOMLS as distributed by MLS GRID #60301980 Report a problem | ||
Public tax history
| Year | Property taxes | Tax assessment |
|---|---|---|
| 2025 | $1,134 +3069.5% | -- |
| 2024 | $36 | $580 |
| 2023 | -- | -- |
| 2022 | -- | -- |
| 2021 | -- | -- |
| 2020 | -- | -- |
| 2019 | -- | -- |
| 2018 | -- | -- |
| 2017 | -- | -- |
| 2016 | -- | -- |
| 2015 | -- | -- |
| 2014 | -- | -- |
| 2012 | -- | $580 |
| 2011 | -- | $580 |
| 2010 | -- | $580 |
Find assessor info on the county website
Neighborhood: 65740
Nearby homes
- $174,2003 bd2 ba1.2k sqft5016 Walnut Dr, Merriam Woods Village, MO 65740Off Market
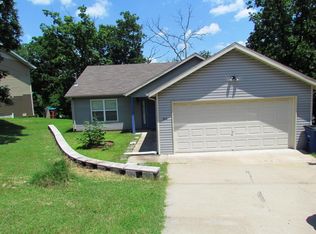
- $3,5008,017 Square FeetWalnut Dr, Merriam woods village, MO 65740Off Market
- $3,1316,600 Square FeetWalnut Dr, Merriam woods village, MO 65740Off Market
- $3,1307,581 Square FeetWalnut Dr, Merriam woods village, MO 65740Off Market
- $3,1307,376 Square FeetWalnut Dr, Merriam woods village, MO 65740Off Market
- $6,2600.343 AcresWalnut Dr, Merriam woods village, MO 65740Off Market
- $4,9210.264 AcresWalnut Dr, Merriam woods village, MO 65740Off Market
- $5,3940.262 AcresWalnut Dr, Merriam woods village, MO 65740Off Market
Nearby schools
GreatSchools rating
- 6/10Branson Intermediate SchoolGrades: 4-6Distance: 3.3 mi
- 5/10Branson Jr. High SchoolGrades: 7-8Distance: 4.2 mi
- 7/10Branson High SchoolGrades: 9-12Distance: 3.4 mi
Schools provided by the listing agent
- Elementary: Branson Buchanan
- Middle: Branson
- High: Branson
Source: SOMOMLS as distributed by MLS GRID. This data may not be complete. We recommend contacting the local school district to confirm school assignments for this home.
- Missouri
- Taney County
- Merriam Woods Village
- 65740
- 5012 Pear Drive
Nearby cities
Nearby zip codes
Other Merriam Woods Village Topics
- Apartments for Rent in 65740
- Houses for Sale in 65740
- Houses for Rent in 65740
- 65740 Real Estate
- Merriam Woods Village Condos
- Houses for Sale in Merriam Woods Village
- Newest Listings in Merriam Woods Village
- Merriam Woods Village Home Values
- Merriam Woods Village Real Estate Agents
- Merriam Woods Village Refinance
- Merriam Woods Village Mortgage Rates
