*OFFERING 1-0 BUYDOWN with preferred lender - Ask Listing Agent for more information* Welcome to this beautifully maintained home nestled in one of Joshua’s most desirable and peaceful neighborhoods—known for its friendly neighbors and quiet streets. Step inside to find vaulted ceilings, an open-concept layout, and multiple gathering areas perfect for entertaining or relaxing at home. The spacious living room centers around a cozy fireplace, flowing seamlessly into a dining area and bright kitchen with granite countertops, a stylish tile backsplash, a large center island, and a brand-new microwave. With four bedrooms and flexible living options, the layout fits a variety of needs! The fourth bedroom is ideal for a home office, complete with custom built-in shelving and a desk. The primary suite offers a relaxing escape with abundant natural light and a private ensuite featuring dual vanities, a soaking tub, and a separate walk-in shower. The utility room provides excellent storage and accommodates a full-size refrigerator, washer, and dryer with ease. Throughout the home, newer solar screens and generous storage add comfort and convenience. Step outside to your personal retreat—the backyard oasis is made for fun and relaxation! Enjoy the sparkling pool (only about five years old), or unwind in the screened-in patio while kids play on the included trampoline and swing set. There’s truly space for everyone to enjoy! Set on a spacious lot in a quiet, established community, this home combines small-town tranquility with easy access to local amenities and Joshua ISD schools. With so many features and upgrades, it’s the perfect place to call home.
Sold
Price Unknown
5012 Pheasant Run Dr, Joshua, TX 76058
4beds
2,514sqft
Single Family Residence
Built in 2006
0.88 Acres Lot
$477,000 Zestimate®
$--/sqft
$2,847 Estimated rent
Home value
$477,000
$429,000 - $529,000
$2,847/mo
Zestimate® history
Owner options
List your home for rent
$2,847/mo
Rent Zestimate®
Find your next renter with Zillow Rental Manager. Plus, with online applications, you can quickly screen prospective tenants – for free.
$2,847/mo
Rent Zestimate®
Refinance and save
$200/mo
Est. payment
Refinancing to a lower rate could help reduce your monthly payments and save thousands over the life of the loan.
$200/mo
Est. payment
Explore your selling options
Work with a Zillow partner agent
Leverage their expertise and Zillow's premium Showcase listings to get your home seen by more buyers.
Get startedList with your own agent
Get your home in front of millions of buyers by listing it on Zillow.
Learn how to do itSell it yourself
Take full control of how buyers see your home on Zillow by listing For Sale by Owner (FSBO).
List your homeWhat's special
Sparkling poolCozy fireplaceHome officeFlexible living optionsBackyard oasisSpacious lotBrand-new microwave
Zillow last checked:
Listing updated:
Listed by:
Lauren Gandy 0808081,
EC Legacy Realty 817-903-2434
Bought with:
Donnie Cody
Texas Legacy Realty
Source: NTREIS,MLS#: 21091136
Facts & features
Interior
Bedrooms & bathrooms
- Bedrooms: 4
- Bathrooms: 2
- Full bathrooms: 2
Primary bedroom
- Features: Walk-In Closet(s)
- Level: First
- Dimensions: 16 x 15
Bedroom
- Level: First
- Dimensions: 12 x 10
Bedroom
- Level: First
- Dimensions: 11 x 12
Primary bathroom
- Features: Built-in Features, Double Vanity, En Suite Bathroom, Jetted Tub, Separate Shower
- Level: First
- Dimensions: 12 x 11
Dining room
- Level: First
- Dimensions: 14 x 11
Kitchen
- Features: Built-in Features, Granite Counters, Kitchen Island, Pantry
- Level: First
- Dimensions: 14 x 21
Laundry
- Features: Built-in Features, Utility Sink
- Level: First
- Dimensions: 14 x 5
Living room
- Features: Ceiling Fan(s), Fireplace
- Level: First
- Dimensions: 19 x 22
Office
- Features: Built-in Features, Ceiling Fan(s)
- Level: First
- Dimensions: 11 x 11
Heating
- Fireplace(s), Natural Gas
Cooling
- Electric
Appliances
- Included: Built-In Gas Range, Convection Oven, Dishwasher, Gas Cooktop, Disposal, Gas Oven, Gas Range, Gas Water Heater, Microwave
- Laundry: Washer Hookup, Laundry in Utility Room
Features
- Built-in Features, Granite Counters, High Speed Internet, Open Floorplan, Pantry, Cable TV, Vaulted Ceiling(s), Walk-In Closet(s)
- Flooring: Carpet, Laminate, Tile
- Has basement: No
- Number of fireplaces: 1
- Fireplace features: Gas Log, Living Room
Interior area
- Total interior livable area: 2,514 sqft
Property
Parking
- Total spaces: 3
- Parking features: Garage, Garage Door Opener, Garage Faces Side
- Attached garage spaces: 3
Features
- Levels: One
- Stories: 1
- Patio & porch: Rear Porch, Screened, Covered
- Exterior features: Playground, Rain Gutters
- Pool features: In Ground, Outdoor Pool, Pool, Pool Sweep, Salt Water
- Fencing: Fenced,Full,Wrought Iron
Lot
- Size: 0.88 Acres
- Features: Acreage, Back Yard, Corner Lot, Lawn, Subdivision, Sprinkler System, Few Trees
Details
- Parcel number: 126346804670
Construction
Type & style
- Home type: SingleFamily
- Architectural style: Traditional,Detached
- Property subtype: Single Family Residence
Materials
- Brick, Rock, Stone
- Foundation: Slab
- Roof: Shingle
Condition
- Year built: 2006
Utilities & green energy
- Sewer: Public Sewer
- Water: Public
- Utilities for property: Electricity Available, Electricity Connected, Natural Gas Available, Sewer Available, Separate Meters, Water Available, Cable Available
Green energy
- Energy efficient items: HVAC, Insulation, Roof, Windows
- Indoor air quality: Ventilation
Community & HOA
Community
- Features: Curbs
- Security: Security System Leased, Carbon Monoxide Detector(s), Fire Alarm, Smoke Detector(s)
- Subdivision: Joshua Meadows
HOA
- Has HOA: Yes
- Services included: Maintenance Grounds
- HOA fee: $200 annually
- HOA name: Joshua Meadows HOA
- HOA phone: 214-368-4030
Location
- Region: Joshua
Financial & listing details
- Tax assessed value: $466,704
- Annual tax amount: $11,358
- Date on market: 10/23/2025
- Cumulative days on market: 31 days
- Listing terms: Cash,Conventional,FHA,USDA Loan,VA Loan
- Exclusions: Security system (including doorbell), curtains in front bedroom, refrigerators, all exterior cameras, all TVs
- Electric utility on property: Yes
Price history
| Date | Event | Price |
|---|---|---|
| 12/15/2025 | Sold | -- |
Source: NTREIS #21091136 Report a problem | ||
| 12/3/2025 | Pending sale | $490,000$195/sqft |
Source: NTREIS #21091136 Report a problem | ||
| 11/24/2025 | Contingent | $490,000$195/sqft |
Source: NTREIS #21091136 Report a problem | ||
| 10/23/2025 | Listed for sale | $490,000+6.5%$195/sqft |
Source: NTREIS #21091136 Report a problem | ||
| 7/25/2023 | Sold | -- |
Source: NTREIS #20349621 Report a problem | ||
| 7/13/2023 | Pending sale | $460,000$183/sqft |
Source: NTREIS #20349621 Report a problem | ||
| 6/20/2023 | Contingent | $460,000$183/sqft |
Source: NTREIS #20349621 Report a problem | ||
| 6/14/2023 | Listed for sale | $460,000+31.5%$183/sqft |
Source: NTREIS #20349621 Report a problem | ||
| 10/27/2020 | Sold | -- |
Source: Agent Provided Report a problem | ||
| 10/14/2020 | Pending sale | $349,900$139/sqft |
Source: Coldwell Banker Apex Realtors #14417760 Report a problem | ||
| 9/19/2020 | Price change | $349,900-1.4%$139/sqft |
Source: Coldwell Banker Apex Realtors #14417760 Report a problem | ||
| 8/21/2020 | Price change | $354,900-2.8%$141/sqft |
Source: Coldwell Banker Apex, REALTORS #14417760 Report a problem | ||
| 8/11/2020 | Pending sale | $365,000$145/sqft |
Source: Owner Report a problem | ||
| 7/27/2020 | Price change | $365,000-1.1%$145/sqft |
Source: Owner Report a problem | ||
| 7/13/2020 | Listed for sale | $369,000+60.5%$147/sqft |
Source: Owner Report a problem | ||
| 4/13/2011 | Listing removed | $229,900$91/sqft |
Source: RE/MAX Integrity II #11310207 Report a problem | ||
| 1/23/2011 | Price change | $229,900-4.2%$91/sqft |
Source: RE/MAX Integrity II #11310207 Report a problem | ||
| 10/3/2010 | Price change | $239,900-4%$95/sqft |
Source: CENTURY 21 Judge Fite Company #11310207 Report a problem | ||
| 11/28/2009 | Listed for sale | $249,900$99/sqft |
Source: RE/MAX Integrity II #11310207 Report a problem | ||
| 10/26/2009 | Listing removed | $249,900$99/sqft |
Source: Sandlin Custom Homes #us1778989 Report a problem | ||
| 10/24/2009 | Price change | $249,900-6.4%$99/sqft |
Source: Sandlin Custom Homes #us1778989 Report a problem | ||
| 12/21/2008 | Listed for sale | $266,900$106/sqft |
Source: Century 21 #11139171 Report a problem | ||
Public tax history
| Year | Property taxes | Tax assessment |
|---|---|---|
| 2025 | $9,220 -4.8% | $466,704 |
| 2024 | $9,684 +20.4% | $466,704 +9.8% |
| 2023 | $8,045 -10.9% | $425,230 +10% |
| 2022 | $9,025 +14.1% | $386,573 +16.8% |
| 2021 | $7,908 +22.8% | $330,878 +30.9% |
| 2020 | $6,437 -1.5% | $252,820 |
| 2019 | $6,534 -4.8% | $252,820 |
| 2018 | $6,863 +5.1% | $252,820 +7.4% |
| 2017 | $6,532 +10.3% | $235,475 +9.5% |
| 2016 | $5,921 +6.4% | $214,992 |
| 2015 | $5,563 | $214,992 |
| 2014 | $5,563 | $214,992 |
| 2012 | -- | -- |
| 2009 | -- | -- |
| 2008 | -- | -- |
| 2007 | -- | -- |
Find assessor info on the county website
Neighborhood: Joshua Meadows
Nearby homes
- $483,9003 bd2 ba2.2k sqft5008 Pheasant Run Dr, Joshua, TX 76058Off Market
- $--4 bd3 ba3k sqft7025 Twin Hills Dr, Joshua, TX 76058Sold
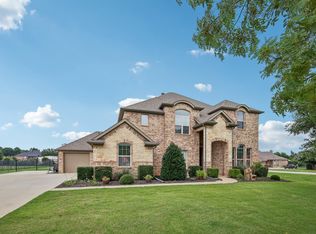
- $566,5004 bd3 ba3.3k sqft4005 Big Springs Dr, Joshua, TX 76058Off Market

- $535,7004 bd2 ba3.4k sqft4001 Big Springs Dr, Joshua, TX 76058Off Market
- $378,6003 bd3 ba1.9k sqft3068 Big Springs Dr, Joshua, TX 76058Off Market
- $--5 bd4 ba3.4k sqft7021 Twin Hills Dr, Joshua, TX 76058Sold
- $500,0005 bd3 ba2.5k sqft5004 Pheasant Run Dr, Joshua, TX 76058Off Market
- $508,7004 bd3 ba2.7k sqft4009 Big Springs Dr, Joshua, TX 76058Off Market
Nearby schools
GreatSchools rating
- 8/10Plum Creek Elementary SchoolGrades: PK-5Distance: 1.1 mi
- 8/10Joshua High School Ninth Grade CampusGrades: 9Distance: 1.1 mi
- 7/10Joshua High SchoolGrades: 9-12Distance: 1.2 mi
Schools provided by the listing agent
- Elementary: Plum Creek
- Middle: Tom and Nita Nichols
- High: Joshua
- District: Joshua ISD
Source: NTREIS. This data may not be complete. We recommend contacting the local school district to confirm school assignments for this home.
Get a cash offer in 3 minutes
Find out how much your home could sell for in as little as 3 minutes with a no-obligation cash offer.
Estimated market value
$477,000
Get a cash offer in 3 minutes
Find out how much your home could sell for in as little as 3 minutes with a no-obligation cash offer.
Estimated market value
$477,000
- Texas
- Johnson County
- Joshua
- 76058
- Joshua Meadows
- 5012 Pheasant Run Dr
