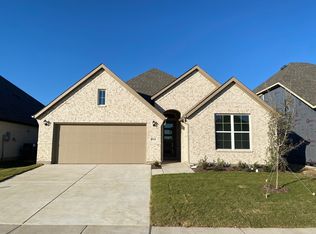
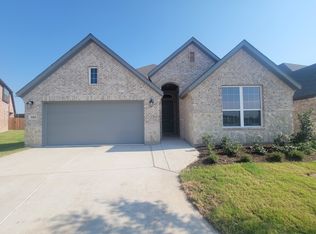
MLS# 21219885 - Built by Taft Homes - Ready Now! ~ REDUCED AND RATE PROMO ON THIS HOME!! This stunning newly constructed single-family residence in the desirable Mercer Meadows subdivision offers 2,057 sq. ft. of contemporary living space. Featuring 4 spacious bedrooms and 2 full bathrooms, the home is designed for modern comfort. The open floorplan showcases a bright living area with vaulted ceilings, while the eat-in kitchen boasts granite counters, a kitchen island, and a pantry, perfect for culinary enthusiasts. Enjoy the convenience of smart home technology, high-speed internet, and ENERGY STAR certified heating and cooling systems. Outside, the covered patio overlooks a private, landscaped yard complete with a sprinkler system. Located within the Royse City ISD, this home is within reach of Anita Scott Elementary, Ouida Baley Middle, and Royse City High School. Don't miss this chance!
For sale
Price cut: $20K (9/24)
$339,990
5012 Picasso Rd, Royse City, TX 75189
4beds
2,057sqft
Single Family Residence
Built in 2026
5,998 Square Feet Lot
$337,300 Zestimate®
$165/sqft
$40/mo HOA
What's special
Open floorplanPrivate landscaped yardGranite countersEat-in kitchenCovered patioSmart home technologyKitchen island
- 190 days
- 49
- 2
Zillow last checked:
Listing updated:
Listed by:
Ben Caballero 888-872-6006,
HomesUSA.com 888-872-6006
Source: NTREIS,MLS#: 21219885
Facts & features
Interior
Bedrooms & bathrooms
- Bedrooms: 4
- Bathrooms: 2
- Full bathrooms: 2
Primary bedroom
- Features: Dual Sinks, En Suite Bathroom, Garden Tub/Roman Tub, Linen Closet, Separate Shower, Walk-In Closet(s)
- Level: First
- Dimensions: 14 x 16
Primary bedroom
- Features: Dual Sinks, En Suite Bathroom, Garden Tub/Roman Tub, Linen Closet, Separate Shower, Walk-In Closet(s)
- Level: First
- Dimensions: 14 x 16
Primary bedroom
- Features: Dual Sinks, En Suite Bathroom, Garden Tub/Roman Tub, Linen Closet, Separate Shower, Walk-In Closet(s)
- Level: First
- Dimensions: 14 x 16
Bedroom
- Level: First
- Dimensions: 11 x 12
Bedroom
- Level: First
- Dimensions: 11 x 14
Bedroom
- Level: First
- Dimensions: 11 x 14
Bedroom
- Level: First
- Dimensions: 11 x 12
Bedroom
- Level: First
- Dimensions: 11 x 14
Bedroom
- Level: First
- Dimensions: 11 x 14
Bedroom
- Level: First
- Dimensions: 11 x 12
Bedroom
- Level: First
- Dimensions: 11 x 14
Bedroom
- Level: First
- Dimensions: 11 x 14
Breakfast room nook
- Features: Eat-in Kitchen
- Level: First
- Dimensions: 12 x 16
Breakfast room nook
- Features: Eat-in Kitchen
- Level: First
- Dimensions: 12 x 16
Breakfast room nook
- Features: Eat-in Kitchen
- Level: First
- Dimensions: 12 x 16
Living room
- Level: First
- Dimensions: 20 x 15
Living room
- Level: First
- Dimensions: 20 x 15
Living room
- Level: First
- Dimensions: 20 x 15
Heating
- Central, Electric, ENERGY STAR/ACCA RSI Qualified Installation, ENERGY STAR Qualified Equipment, Heat Pump
Cooling
- Attic Fan, Central Air, Ceiling Fan(s), Electric, ENERGY STAR Qualified Equipment, Heat Pump
Appliances
- Included: Electric Cooktop, Electric Oven, Microwave, Vented Exhaust Fan
- Laundry: Washer Hookup, Electric Dryer Hookup, Laundry in Utility Room
Features
- Decorative/Designer Lighting Fixtures, Double Vanity, Eat-in Kitchen, Granite Counters, High Speed Internet, Kitchen Island, Open Floorplan, Pantry, Smart Home, Vaulted Ceiling(s), Wired for Data, Walk-In Closet(s)
- Flooring: Carpet, Ceramic Tile
- Has basement: No
- Has fireplace: No
Interior area
- Total interior livable area: 2,057 sqft
Video & virtual tour
Property
Parking
- Total spaces: 2
- Parking features: Garage Faces Front
- Attached garage spaces: 2
Features
- Levels: One
- Stories: 1
- Patio & porch: Covered
- Exterior features: Lighting, Private Yard, Rain Gutters
- Pool features: None, Community
- Fencing: Back Yard,Fenced,Full,Gate,Wood
Lot
- Size: 5,998 Square Feet
- Dimensions: 50 x 120
- Features: Interior Lot, Irregular Lot, Landscaped, Subdivision, Sprinkler System
Details
- Parcel number: 334416
Construction
Type & style
- Home type: SingleFamily
- Architectural style: Contemporary/Modern,Ranch,Traditional,Detached
- Property subtype: Single Family Residence
Materials
- Brick, Rock, Stone
- Foundation: Slab
- Roof: Composition
Condition
- New Construction
- Year built: 2026
Utilities & green energy
- Sewer: Public Sewer
- Water: Public
- Utilities for property: Sewer Available, Water Available
Green energy
- Energy efficient items: Appliances, Doors, HVAC, Insulation, Lighting, Rain/Freeze Sensors, Thermostat, Water Heater, Windows
- Indoor air quality: Ventilation
- Water conservation: Efficient Hot Water Distribution, Low-Flow Fixtures
Community & HOA
Community
- Features: Curbs, Fishing, Fenced Yard, Playground, Park, Pool, Sidewalks, Trails/Paths
- Security: Prewired, Carbon Monoxide Detector(s), Other, Smoke Detector(s), Security Lights, Wireless
- Subdivision: Mercer Meadows
HOA
- Has HOA: Yes
- Services included: All Facilities, Association Management, Maintenance Grounds, Maintenance Structure
- HOA fee: $480 annually
- HOA name: Axera Management
- HOA phone: 469-668-5625
Location
- Region: Royse City
Financial & listing details
- Price per square foot: $165/sqft
- Date on market: 3/26/2026
- Cumulative days on market: 191 days
Estimated market value
$337,300
$320,000 - $354,000
$2,422/mo
Price history
| Date | Event | Price |
|---|---|---|
| 9/24/2026 | Price change | $339,990-5.6%$165/sqft |
Source: NTREIS #21219885 Report a problem | ||
| 9/10/2026 | Price change | $359,990-1.8%$175/sqft |
Source: NTREIS #21219885 Report a problem | ||
| 9/1/2026 | Price change | $366,525+2.4%$178/sqft |
Source: NTREIS #21219885 Report a problem | ||
| 3/26/2026 | Listed for sale | $358,090$174/sqft |
Source: NTREIS #21219885 Report a problem | ||
Public tax history
Tax history is unavailable.
Monthly payment
Est. payment
Payment breakdown
Explore the cost of this home by adjusting the details. Changes won't be saved.Climate risks
Neighborhood: 75189
Nearby schools
Schools provided by the listing agent
- Elementary: Anita Scott
- Middle: Ouida Baley
- High: Royse City
- District: Royse City ISD
Source: NTREIS. This data may not be complete. We recommend contacting the local school district to confirm school assignments for this home.
Similar homes
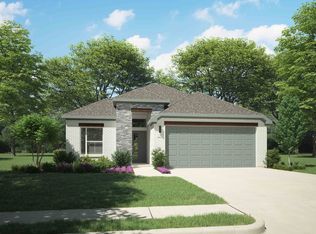
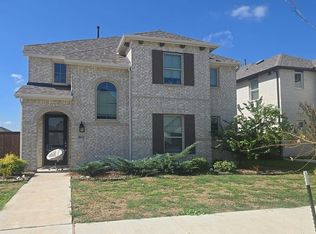
- $--4 bd3 ba2.2k sqft8054 Grotto Dr, Royse City, TX 75189Auction
 Auction.com 2
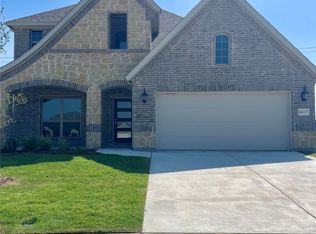
 - $324,9903 bd2 ba1.8k sqft5008 Picasso Rd, Royse City, TX 75189For Sale
 MLS ID #21219837, Ben Caballero. NTREIS
 - from $351,9904 bd2 ba1.9k sqftCambridge in Mercer Meadows Plan, Mercer Meadows, Royse City, TX 75189New Construction
 Impression Homes
 - from $341,9903 bd2 ba1.8k sqftChester in Mercer Meadows Plan, Mercer Meadows, Royse City, TX 75189New Construction
 Impression Homes
