Skip main navigation
Off market
  • $394,700

    5012 Polo Gate Blvd, Charlotte, NC 28216

    2beds
    1,668sqft
    Townhouse
    Built in 2012
    4,791 Square Feet Lot
    $394,700 Zestimate®
    $237/sqft
    $1,946 Estimated rent

    Home value

    $394,700

    $375,000 - $414,000

    $1,946/mo

    Zestimate® history
    Loading
    Loading...

    Owner options

    List your home for rent

    $1,946/mo

    Rent Zestimate®

    Find your next renter with Zillow Rental Manager. Plus, with online applications, you can quickly screen prospective tenants – for free.

    Learn more

    $1,946/mo

    Rent Zestimate®

    Refinance and save

    $2,689/mo

    Est. payment

    Refinancing to a lower rate could help reduce your monthly payments and save thousands over the life of the loan.

    See today's rates

    $2,689/mo

    Est. payment

    Explore your selling options

    Work with a Zillow partner agent

    Leverage their expertise and Zillow's premium Showcase listings to get your home seen by more buyers.

    Get started

    List with your own agent

    Get your home in front of millions of buyers by listing it on Zillow.

    Learn how to do it

    Sell it yourself

    Take full control of how buyers see your home on Zillow by listing For Sale by Owner (FSBO).

    List your home

    What's special

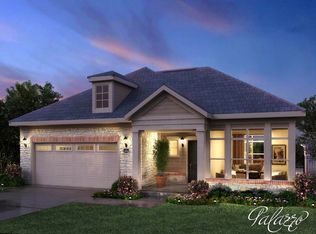
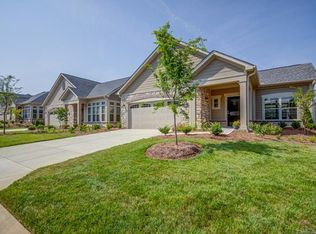
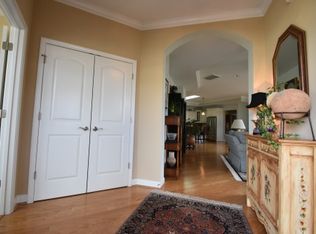
    This town home is attached to the next units by 2 storage rooms only (one in front and one in courtyard); no shared walls. Open floor plan with a sun room, an enclosed, private courtyard with a large partially-covered brick patio, outdoor gas fireplace, a fountain and a beautiful garden. 9 ft ceilings throughout with 10-foot tray ceilings in living room, dining and master bedroom. Large eat-in kitchen with island and 2 sky lights. Hardwood floors in kitchen, dining, living room and sun room. Gourmet kitchen with double ovens, gas cooktop and granite counters. Large master bedroom with huge walk-in closet and master bath with walk-in shower. 2-car garage with finished and painted walls and baseboard. In immaculate condition! European-style architecture with precast masonry veneer, fiber cement siding and architectural shingles. Low-e, vinyl clad windows by Ply Gem, DuPont Tyvek Home Wrap for home performance and energy efficiency.

    This property is off market, which means it's not currently listed for sale or rent on Zillow. This may be different from what's available on other websites or public sources.

    Facts & features

    Interior

    Bedrooms & bathrooms
    • Bedrooms: 2
    • Bathrooms: 2
    • Full bathrooms: 2
    Heating
    • Forced air, Gas
    Cooling
    • Central
    Appliances
    • Included: Dishwasher, Dryer, Garbage disposal, Microwave, Range / Oven, Refrigerator, Trash compactor, Washer
    • Laundry: Electric Dryer Hookup, Main Level
    Features
    • Kitchen Island, Pantry, Tray Ceiling(s), Open Floorplan, Network Ready
    • Flooring: Tile, Carpet, Hardwood, Laminate
    • Basement: None
    • Attic: Pull Down Stairs
    • Has fireplace: Yes
    • Fireplace features: Natural Gas
    Interior area
    • Total interior livable area: 1,668 sqft
    • Finished area below ground: 0

    Property

    Parking
    • Total spaces: 4
    • Parking features: Garage - Attached
    Features
    • Entry location: Main
    • Exterior features: Stone, Cement / Concrete
    Lot
    • Size: 4,791 Square Feet
    • Features: Private
    Details
    • Parcel number: 02326465
    • Zoning: R-3
    • Special conditions: Standard

    Construction

    Type & style
    • Home type: Townhouse
    • Architectural style: Arts and Crafts
    Materials
    • Roof: Shake / Shingle
    Condition
    • Year built: 2012
    Details
    • Builder model: Palazzo
    • Builder name: Epcon

    Utilities & green energy

    • Water: City Water

    Community & HOA

    Community
    • Features: Fitness Center, Fifty Five Plus Active Community
    • Security: Carbon Monoxide Detector(s)
    • Senior community: Yes
    HOA
    • Has HOA: Yes
    • HOA fee: $300 monthly
    Location
    • Region: Charlotte

    Financial & listing details

    • Price per square foot: $237/sqft
    • Tax assessed value: $403,600
    • Annual tax amount: $2,869

    Price history

    DateEventPrice
    5/28/2019Sold$285,000-1.4%$171/sqft
    Source: Canopy MLS as distributed by MLS GRID #3473486 Report a problem
    4/3/2019Pending sale$289,000$173/sqft
    Source: Crites Properties LLC #3473486 Report a problem
    2/21/2019Listed for sale$289,000+2.5%$173/sqft
    Source: Crites Properties LLC #3473486 Report a problem
    4/5/2018Sold$282,000-1.1%$169/sqft
    Source: Canopy MLS as distributed by MLS GRID #3360738 Report a problem
    3/7/2018Pending sale$285,000$171/sqft
    Source: RE/MAX METROLINA #3360738 Report a problem
    2/20/2018Listed for sale$285,000+1800%$171/sqft
    Source: RE/MAX METROLINA #3360738 Report a problem
    12/3/2012Sold$15,000$9/sqft
    Source: Public Record Report a problem

    Public tax history

    YearProperty taxesTax assessment
    2025$2,869 +1.5%$403,600
    2024$2,825 +1.6%$403,600
    2023$2,780 +4.7%$403,600 +38.3%
    2022$2,655 +2.4%$291,800
    2021$2,593 +0.6%$291,800
    2020$2,578 +1.2%$291,800
    2019$2,548 -1.7%$291,800 +27.1%
    2018$2,593 +2.1%$229,500
    2017$2,538 $229,500
    2016$2,538 $229,500
    2015$2,538 +2.8%$229,500
    2014$2,469 $229,500
    Find assessor info on the county website

    Neighborhood: 28216

    Nearby schools

    GreatSchools rating
    Get a cash offer in 3 minutes
    Find out how much your home could sell for in as little as 3 minutes with a no-obligation cash offer.
    Estimated market value
    $394,700
    Get a cash offer in 3 minutes
    Find out how much your home could sell for in as little as 3 minutes with a no-obligation cash offer.
    Estimated market value
    $394,700