Located in the Valley View Manor Subdivision this new one story listing is a rare find! The all brick and custom stone accented exterior is a show stopper. Inside you also find a custom built electric fireplace, modern lighting, raised ceilings, and commercial grade windows enclosing the back porch. Granite counter tops, a gas cook stove, floating shelves and cabinets with roll out drawers in the kitchen add even more sophistication. The primary bedroom features direct access to the back porch. You'll love the walk-in closet and oversized bathroom which includes a gorgeous walk-in shower, make up counter and a jetted tub. The home has four bedrooms and three full baths total as well as a separate dining room and second sitting area. The home is less than ten years old. The HVAC was upgraded 2 years ago with a high efficiency unit and all new duct work. Catch this property before someone else! Call for a private tour today.
Closed
$330,000
5012 Rockport Dr, Jonesboro, AR 72404
4beds
2,177sqft
Single Family Residence
Built in 2015
10,018 Square Feet Lot
$338,500 Zestimate®
$152/sqft
$2,165 Estimated rent
Home value
$338,500
$301,000 - $379,000
$2,165/mo
Zestimate® history
Owner options
List your home for rent
$2,165/mo
Rent Zestimate®
Find your next renter with Zillow Rental Manager. Plus, with online applications, you can quickly screen prospective tenants – for free.
$2,165/mo
Rent Zestimate®
Refinance and save
$2,150/mo
Est. payment
Refinancing to a lower rate could help reduce your monthly payments and save thousands over the life of the loan.
$2,150/mo
Est. payment
Explore your selling options
Work with a Zillow partner agent
Leverage their expertise and Zillow's premium Showcase listings to get your home seen by more buyers.
Get startedList with your own agent
Get your home in front of millions of buyers by listing it on Zillow.
Learn how to do itSell it yourself
Take full control of how buyers see your home on Zillow by listing For Sale by Owner (FSBO).
List your homeWhat's special
Huge bathroomGorgeous walk-in showerWalk-in closetJetted tubSecond sitting areaCustom built electric fireplaceSeparate dining room
Zillow last checked:
Listing updated:
Listed by:
Crystal L Kurylo 870-530-0616,
Century 21 Portfolio
Bought with:
Marshall Ghant, AR
Coldwell Banker Village Communities
Source: CARMLS,MLS#: 24034648
Facts & features
Interior
Bedrooms & bathrooms
- Bedrooms: 4
- Bathrooms: 3
- Full bathrooms: 3
Rooms
- Room types: Formal Living Room, Sun Room
Dining room
- Features: Separate Dining Room, Eat-in Kitchen, Breakfast Bar
Heating
- Electric
Cooling
- Electric
Appliances
- Included: Built-In Range, Microwave, Dishwasher, Disposal, Electric Water Heater
Features
- Walk-In Closet(s), Ceiling Fan(s), Walk-in Shower, Sheet Rock, See Remarks, Primary Bedroom/Main Lv, Guest Bedroom/Main Lv, All Bedrooms Down, 4 Bedrooms Same Level
- Flooring: Other
- Basement: None
- Has fireplace: Yes
- Fireplace features: Electric
Interior area
- Total structure area: 2,177
- Total interior livable area: 2,177 sqft
Property
Parking
- Total spaces: 2
- Parking features: Garage, Two Car
- Has garage: Yes
Features
- Levels: One
- Stories: 1
- Patio & porch: Porch
- Exterior features: Rain Gutters
- Has spa: Yes
- Spa features: Whirlpool/Hot Tub/Spa
Lot
- Size: 10,018 Square Feet
- Features: Level, Subdivided
Details
- Parcel number: 0113302133700
Construction
Type & style
- Home type: SingleFamily
- Architectural style: Traditional
- Property subtype: Single Family Residence
Materials
- Brick, Stone
- Foundation: Slab
- Roof: Shingle
Condition
- New construction: No
- Year built: 2015
Utilities & green energy
- Gas: Gas-Natural
- Sewer: Public Sewer
- Water: Public
- Utilities for property: Natural Gas Connected
Community & HOA
Community
- Security: Smoke Detector(s)
- Subdivision: VALLEY VIEW MANOR
HOA
- Has HOA: Yes
- Services included: Pest Control
- HOA fee: $200 annually
Location
- Region: Jonesboro
Financial & listing details
- Price per square foot: $152/sqft
- Tax assessed value: $251,330
- Annual tax amount: $2,118
- Date on market: 9/20/2024
- Listing terms: VA Loan,FHA,Conventional,Cash
- Road surface type: Paved
Price history
| Date | Event | Price |
|---|---|---|
| 5/5/2025 | Sold | $330,000-1.5%$152/sqft |
Source:  CARMLS #24034648 Report a problem CARMLS #24034648 Report a problem | ||
| 5/2/2025 | Contingent | $335,000$154/sqft |
Source: CARMLS #24034648 Report a problem | ||
| 5/2/2025 | Pending sale | $335,000$154/sqft |
Source: Northeast Arkansas BOR #10117270 Report a problem | ||
| 4/2/2025 | Listed for sale | $335,000$154/sqft |
Source: CARMLS #24034648 Report a problem | ||
| 2/17/2025 | Contingent | $335,000$154/sqft |
Source: CARMLS #24034648 Report a problem | ||
| 2/17/2025 | Pending sale | $335,000$154/sqft |
Source: Northeast Arkansas BOR #10117270 Report a problem | ||
| 2/14/2025 | Price change | $335,000-4.3%$154/sqft |
Source: Northeast Arkansas BOR #10117270 Report a problem | ||
| 11/18/2024 | Price change | $349,900-2.8%$161/sqft |
Source: Northeast Arkansas BOR #10117270 Report a problem | ||
| 10/5/2024 | Price change | $359,900-2.2%$165/sqft |
Source: Northeast Arkansas BOR #10117270 Report a problem | ||
| 9/20/2024 | Listed for sale | $368,000+33.9%$169/sqft |
Source: CARMLS #24034648 Report a problem | ||
| 4/9/2021 | Sold | $274,900$126/sqft |
Source: Public Record Report a problem | ||
| 3/24/2021 | Listed for sale | $274,900$126/sqft |
Source: Owner Report a problem | ||
| 2/11/2021 | Listing removed | -- |
Source: Owner Report a problem | ||
| 11/13/2020 | Pending sale | $274,900$126/sqft |
Source: Owner Report a problem | ||
| 10/22/2020 | Listed for sale | $274,900+12%$126/sqft |
Source: Owner Report a problem | ||
| 4/29/2016 | Sold | $245,500$113/sqft |
Source: Public Record Report a problem | ||
Public tax history
| Year | Property taxes | Tax assessment |
|---|---|---|
| 2025 | $1,943 -4.9% | $50,266 |
| 2024 | $2,043 -3.5% | $50,266 |
| 2023 | $2,118 -16.7% | $50,266 |
| 2022 | $2,543 +10.8% | $50,266 +13% |
| 2021 | $2,295 | $44,470 |
| 2020 | $2,295 | $44,470 |
| 2019 | $2,295 | $44,470 |
| 2018 | $2,295 | $44,470 |
| 2017 | $2,295 | $44,470 +789.4% |
| 2016 | $2,295 | $5,000 |
| 2015 | -- | -- |
Find assessor info on the county website
Neighborhood: Valley View
Nearby homes
- $387,7004 bd4 ba2.4k sqft1996 Sunrise Cv, Jonesboro, AR 72404Off Market

- $323,5000.33 Acres5008 Rockport Dr, Jonesboro, AR 72404Off Market
- $320,0004 bd2 ba2k sqft5016 Rockport Dr, Jonesboro, AR 72404Sold

- $353,7004 bd3 ba2.6k sqft5013 Rockport Dr, Jonesboro, AR 72404Off Market
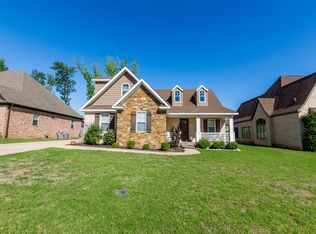
- $372,2003 bd3 ba2.8k sqft5009 Rockport Dr, Jonesboro, AR 72404Off Market
- $367,0004 bd3 ba2.3k sqft1992 Sunrise Cv, Jonesboro, AR 72404Off Market
- $393,000-- bd2 ba2.4k sqft5017 Rockport Dr, Jonesboro, AR 72404Off Market
- $288,5000.32 Acres5005 Rockport Dr, Jonesboro, AR 72404Off Market
Nearby schools
GreatSchools rating
- 9/10Valley View Intermediate SchoolGrades: 3-6Distance: 0.7 mi
- 8/10Valley View Junior High SchoolGrades: 7-9Distance: 0.9 mi
- 7/10Valley View High SchoolGrades: 9-12Distance: 1.2 mi
Schools provided by the listing agent
- Elementary: Valley View
- Middle: Valley View
- High: Valley View
Source: CARMLS. This data may not be complete. We recommend contacting the local school district to confirm school assignments for this home.


Get pre-qualified for a loan
At Zillow Home Loans, we can pre-qualify you in as little as 5 minutes with no impact to your credit score.An equal housing lender. NMLS #10287.
- Arkansas
- Craighead County
- Jonesboro
- 72404
- Valley View
- 5012 Rockport Dr
Nearby cities
Nearby neighborhoods
Nearby zip codes
Other Jonesboro Topics
