Skip main navigation
Sold for $284,000
  • $284,000

    5012 Scenic View Dr, Birmingham, AL 35210

    2beds
    1,138sqft
    Single Family Residence
    Built in 1959
    0.35 Acres Lot
    $284,500 Zestimate®
    $250/sqft
    $1,499 Estimated rent

    Home value

    $284,500

    $270,000 - $299,000

    $1,499/mo

    Zestimate® history
    Loading
    Loading...

    Owner options

    List your home for rent

    $1,499/mo

    Rent Zestimate®

    Find your next renter with Zillow Rental Manager. Plus, with online applications, you can quickly screen prospective tenants – for free.

    Learn more

    $1,499/mo

    Rent Zestimate®

    Refinance and save

    $1,345/mo

    Est. payment

    Refinancing to a lower rate could help reduce your monthly payments and save thousands over the life of the loan.

    See today's rates

    $1,345/mo

    Est. payment

    Explore your selling options

    Work with a Zillow partner agent

    Leverage their expertise and Zillow's premium Showcase listings to get your home seen by more buyers.

    Get started

    List with your own agent

    Get your home in front of millions of buyers by listing it on Zillow.

    Learn how to do it

    Sell it yourself

    Take full control of how buyers see your home on Zillow by listing For Sale by Owner (FSBO).

    List your home

    What's special

    Attached single-car garageWonderfully updated homeLarge open patioInviting and move-in readySeparate deckButcher block countertopsPeaceful setting
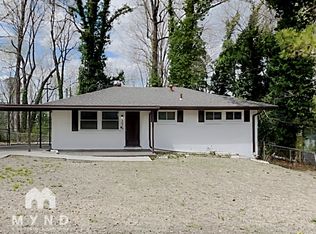
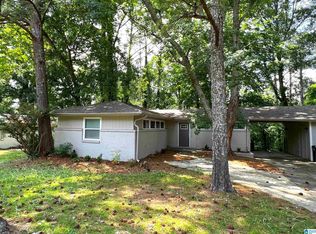
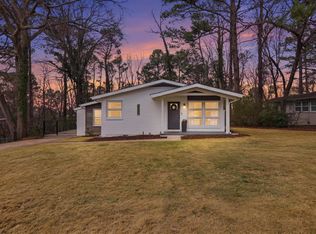
    What a BEAUTY! This wonderfully updated home feels inviting and move-in ready. The spacious living room is filled with natural light shining on gorgeous hardwood floors. The kitchen is stylish and functional with tile flooring and backsplash, butcher block countertops, stainless appliances, and plenty of cabinet space for storage. You’ll love the layout with two bedrooms and two FULL baths. Unwind on the large open patio or separate deck, all while enjoying the added privacy of backing up to Flora Johnston Nature Park. It’s such a peaceful setting right in the middle of everything.off-street parking with a driveway plus an attached single-car garage, and the location couldn’t be more convenient! Minutes to downtown, UAB and shopping!

    Zillow last checked:

    Listing updated:

    Listed by:

    Amanda Bates CELL:2058358603,

    ARC Realty - Hoover

    Bought with:

    Jason Garrison

    ARC Realty 280

    Source: GALMLS,MLS#: 21447981MLS Logo

    Facts & features

    Interior

    Bedrooms & bathrooms
    • Bedrooms: 2
    • Bathrooms: 2
    • Full bathrooms: 2
    Bedroom 1
    • Level: First
    Bedroom 2
    • Level: First
    Bathroom 1
    • Level: First
    Dining room
    • Level: First
    Family room
    • Level: First
    Kitchen
    • Features: Butcher Block
    • Level: First
    Basement
    • Area: 0
    Heating
    • Central
    Cooling
    • Central Air
    Appliances
    • Included: Dishwasher, Electric Oven, Refrigerator, Gas Water Heater
    • Laundry: Electric Dryer Hookup, Washer Hookup, Main Level, Laundry Closet, Laundry (ROOM), Yes
    Features
    • Recessed Lighting, High Ceilings, Crown Molding, Smooth Ceilings, Tub/Shower Combo
    • Flooring: Hardwood, Tile
    • Basement: Crawl Space
    • Attic: Pull Down Stairs,Yes
    • Has fireplace: No
    Interior area
    • Total interior livable area: 1,138 sqft
    • Finished area above ground: 1,138
    • Finished area below ground: 0

    Property

    Parking
    • Total spaces: 1
    • Parking features: Attached, Driveway, Garage Faces Front
    • Attached garage spaces: 1
    • Has uncovered spaces: Yes
    Features
    • Levels: One
    • Stories: 1
    • Patio & porch: Open (PATIO), Patio, Open (DECK), Deck
    • Pool features: None
    • Fencing: Fenced
    • Has view: Yes
    • View description: None
    • Waterfront features: No
    Lot
    • Size: 0.35 Acres
    Details
    • Parcel number: 2300264001061.000
    • Special conditions: N/A

    Construction

    Type & style
    • Home type: SingleFamily
    • Property subtype: Single Family Residence
    Materials
    • Brick, Vinyl Siding
    Condition
    • Year built: 1959

    Utilities & green energy

    • Water: Public
    • Utilities for property: Sewer Connected

    Community & neighborhood

    Location
    • Region: Birmingham
    • Subdivision: Crestline Holiday Gardens

    Other

    Other facts
    • Price range: $284K - $284K

    Price history

    DateEventPrice
    5/22/2026Sold$284,000+3.3%$250/sqft
    Source: GALMLS #21447981 Report a problem
    4/25/2026Contingent$275,000$242/sqft
    Source: GALMLS #21447981 Report a problem
    3/27/2026Listed for sale$275,000+10%$242/sqft
    Source: GALMLS #21447981 Report a problem
    6/18/2024Sold$250,000+0.4%$220/sqft
    Source: GALMLS #21386324 Report a problem
    5/24/2024Contingent$249,000$219/sqft
    Source: GALMLS #21386324 Report a problem
    5/20/2024Listed for sale$249,000+68.2%$219/sqft
    Source: GALMLS #21386324 Report a problem
    7/31/2017Sold$148,000$130/sqft
    Source: GALMLS #787574 Report a problem
    6/28/2017Listed for sale$148,000+60.9%$130/sqft
    Source: Firefly Real Estate #787574 Report a problem
    8/12/2005Sold$92,000$81/sqft
    Source: Public Record Report a problem

    Public tax history

    YearProperty taxesTax assessment
    2025$1,580 +13.8%$22,780 +13.1%
    2024$1,388 $20,140
    2023$1,388 +27.7%$20,140 +26%
    2022$1,087 +7%$15,980 +6.5%
    2021$1,016 +4.8%$15,000 +4.5%
    2020$969 +17%$14,360 +15.6%
    2019$829 +9%$12,420 +8.2%
    2018$761 -36.8%$11,480 -30.8%
    2017$1,204 +3.1%$16,600 +3.1%
    2016$1,167 $16,100
    2015$1,167 +6.2%$16,100 +0.9%
    2014$1,099 -4.5%$15,960
    2013$1,151 $15,960 -3.6%
    2012$1,151 -9.9%$16,554 -9.8%
    2011$1,277 $18,360
    2010$1,277 $18,360
    2009$1,277 -1.9%$18,360 -1.9%
    2008$1,302 +1.3%$18,720 +1.3%
    2007$1,285 +2.6%$18,480 +2.6%
    2006$1,253 +107.6%$18,020 +107.6%
    2005$604 +2.1%$8,680 -48.9%
    2004$591 +23%$17,000 +22.8%
    2003$481 +20.3%$13,840 +140.7%
    2002$399 $5,750
    2001$399 $5,750
    2000$399 $5,750

    Find assessor info on the county website

    Neighborhood: Eastwood

    Nearby schools

    GreatSchools rating
    Schools provided by the listing agent
    • Elementary: Avondale
    • Middle: Putnam, W E
    • High: Woodlawn

    Source: GALMLS. This data may not be complete. We recommend contacting the local school district to confirm school assignments for this home.

    Get a cash offer in 3 minutes
    Find out how much your home could sell for in as little as 3 minutes with a no-obligation cash offer.
    Estimated market value
    $284,500
    Get a cash offer in 3 minutes
    Find out how much your home could sell for in as little as 3 minutes with a no-obligation cash offer.
    Estimated market value
    $284,500