Skip main navigation
Sold for $635,000
  • $635,000

    5012 Shoreway Loop Unit 30307, Orlando, FL 32819

    3beds
    2,097sqft
    Condominium
    Built in 2007
    -- sqft lot
    $630,100 Zestimate®
    $303/sqft
    $3,463 Estimated rent

    Home value

    $630,100

    $573,000 - $693,000

    $3,463/mo

    Zestimate® history
    Loading
    Loading...

    Owner options

    List your home for rent

    $3,463/mo

    Rent Zestimate®

    Find your next renter with Zillow Rental Manager. Plus, with online applications, you can quickly screen prospective tenants – for free.

    Learn more

    $3,463/mo

    Rent Zestimate®

    Refinance and save

    $5,131/mo

    Est. payment

    Refinancing to a lower rate could help reduce your monthly payments and save thousands over the life of the loan.

    See today's rates

    $5,131/mo

    Est. payment

    Explore your selling options

    Work with a Zillow partner agent

    Leverage their expertise and Zillow's premium Showcase listings to get your home seen by more buyers.

    Get started

    List with your own agent

    Get your home in front of millions of buyers by listing it on Zillow.

    Learn how to do it

    Sell it yourself

    Take full control of how buyers see your home on Zillow by listing For Sale by Owner (FSBO).

    List your home

    What's special

    Full basketball courtPicturesque walking trailGenerously sized bedroomsGranite countertopsOpen-concept layoutCeramic tile flooringStainless-steel appliances
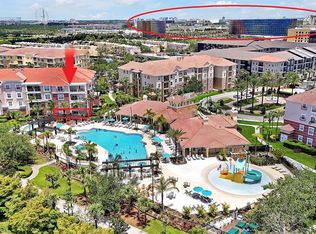
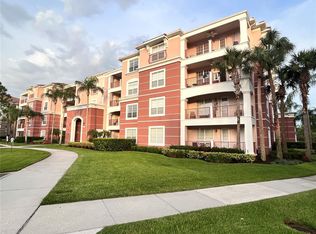
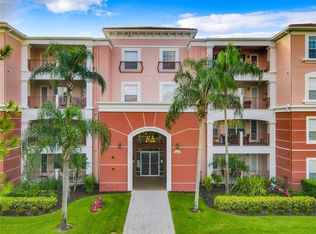
    This spacious 3-bedroom condo is fully furnished and move-in ready! Located in the building next to the clubhouse, it is an excellent short-term investment for Airbnb, VRBO, or long-term rental—or an ideal primary residence, with no restrictions. The unique location in Orange County, zoned for short-term rental, is adjacent to the Convention Center. Situated on the 3rd floor of a gated community within a premier resort, this 2097 sq ft unit offers the perfect blend of comfort and sophistication. Designed for optimal living space, the open-concept layout features a kitchen overlooking the expansive living area. The kitchen boasts granite countertops and stainless-steel appliances, creating a functional and stylish space for cooking and entertaining. The condo includes three generously sized bedrooms and two bathrooms, with the master bedroom offering plenty of room for relaxation. A private, spacious balcony provides a cozy outdoor retreat, while the ceramic tile flooring throughout the unit ensures durability and easy maintenance. The resort-style community is packed with amenities, including a clubhouse, three pools, two bars, a game room, a fitness center, and even a movie room. Outside, enjoy the picturesque walking trail that winds around the lake and the added perks of a full basketball court, a playground with a shaded tent, and various social spaces. This centrally located condo is close to the Dr. Phillips area, providing easy access to highways, shopping centers, the airport, and popular attractions. It's also conveniently located across the street from the highly anticipated Epic Universe Park, opening in May. HOA fees include water, internet, cable, trash removal, exterior maintenance, and access to all the resort's amenities. Don't miss this opportunity to own a stunning condo that offers both luxury living and a fantastic investment opportunity. Schedule your showing today!

    Zillow last checked:

    Listing updated:

    Listed by:

    Drew Frahm 407-996-4656,

    VISTA CAY REALTY COMPANY 407-996-4656,

    Gabriela Buche 815-790-6419,

    VISTA CAY REALTY COMPANY

    Bought with:

    Alessandra Sermann Ulmann, 3507327

    NOVA REAL ESTATE SERVICES INC

    Source: Stellar MLS,MLS#: O6275306MLS LogoOriginating MLS: Orlando Regional

    Facts & features

    Interior

    Bedrooms & bathrooms
    • Bedrooms: 3
    • Bathrooms: 2
    • Full bathrooms: 2
    Rooms
    • Room types: Dining Room
    Primary bedroom
    • Features: Built-in Closet
    • Level: First
    • Area: 232.4 Square Feet
    • Dimensions: 14x16.6
    Bedroom 2
    • Features: Built-in Closet
    • Level: First
    • Area: 155.76 Square Feet
    • Dimensions: 11.8x13.2
    Bedroom 3
    • Features: Built-in Closet
    • Level: First
    • Area: 188.7 Square Feet
    • Dimensions: 11.1x17
    Primary bathroom
    • Features: Tub with Separate Shower Stall, Linen Closet
    • Level: First
    Bathroom 2
    • Features: Linen Closet
    • Level: First
    Kitchen
    • Features: Pantry
    • Level: First
    • Area: 94 Square Feet
    • Dimensions: 9.4x10
    Living room
    • Level: First
    • Area: 325.28 Square Feet
    • Dimensions: 15.2x21.4
    Heating
    • Central
    Cooling
    • Central Air
    Appliances
    • Included: Dishwasher, Disposal, Dryer, Electric Water Heater, Microwave, Range, Refrigerator, Washer
    • Laundry: Laundry Room
    Features
    • Kitchen/Family Room Combo, Living Room/Dining Room Combo, Open Floorplan, Primary Bedroom Main Floor, Stone Counters
    • Flooring: Ceramic Tile
    • Has fireplace: No
    • Furnished: Yes
    Interior area
    • Total structure area: 2,097
    • Total interior livable area: 2,097 sqft

    Property

    Parking
    • Parking features: Electric Vehicle Charging Station(s), Guest, Off Street, Open
    • Has uncovered spaces: Yes
    Features
    • Levels: One
    • Stories: 1
    • Patio & porch: Patio
    • Exterior features: Balcony
    • Pool features: Heated, In Ground
    • Has view: Yes
    • View description: Water
    • Water view: Water
    • Waterfront features: Lake
    Lot
    • Size: 2,763 Square Feet
    Details
    • Parcel number: 062429888730307
    • Zoning: P-D
    • Special conditions: None

    Construction

    Type & style
    • Home type: Condo
    • Property subtype: Condominium
    Materials
    • Block, Wood Frame
    • Foundation: Slab
    • Roof: Tile
    Condition
    • Completed
    • New construction: No
    • Year built: 2007

    Utilities & green energy

    • Sewer: Public Sewer
    • Water: Public
    • Utilities for property: Cable Connected, Electricity Connected, Sewer Connected, Underground Utilities, Water Connected

    Community & HOA

    Community
    • Features: Lake, Clubhouse, Fitness Center, Gated Community - No Guard, Irrigation-Reclaimed Water, Playground, Pool
    • Security: Fire Sprinkler System, Gated Community, Key Card Entry
    • Pet fee: $0 monthly
    • Subdivision: VISTA CAY/HARBOR SQUARE PH 07
    HOA
    • Has HOA: Yes
    • Amenities included: Basketball Court, Cable TV, Clubhouse, Elevator(s), Fitness Center, Gated, Playground, Pool, Security
    • Services included: Cable TV, Community Pool, Internet, Maintenance Structure, Maintenance Grounds, Pool Maintenance, Recreational Facilities, Security, Sewer, Trash, Water
    • HOA fee: $622 monthly
    • HOA name: Andrea Rivera
    • HOA phone: 407-313-4460
    Location
    • Region: Orlando

    Financial & listing details

    • Price per square foot: $303/sqft
    • Tax assessed value: $429,900
    • Annual tax amount: $6,456
    • Date on market: 1/30/2025
    • Cumulative days on market: 44 days
    • Listing terms: Cash,Conventional
    • Ownership: Condominium
    • Total actual rent: 0
    • Electric utility on property: Yes
    • Road surface type: Asphalt

    Price history

    DateEventPrice
    4/30/2025Sold$635,000-3.8%$303/sqft
    Source: Stellar MLS #O6275306 Report a problem
    3/16/2025Pending sale$659,999$315/sqft
    Source: Stellar MLS #O6275306 Report a problem
    2/17/2025Price change$659,999-4.3%$315/sqft
    Source: Stellar MLS #O6275306 Report a problem
    1/30/2025Listed for sale$689,900+119%$329/sqft
    Source: Stellar MLS #O6275306 Report a problem
    10/4/2016Sold$315,000+1.6%$150/sqft
    Source: Public Record Report a problem
    11/17/2008Sold$310,000$148/sqft
    Source: Public Record Report a problem

    Public tax history

    YearProperty taxesTax assessment
    2024$6,456 +17.5%$379,601 +10%
    2023$5,493 +10.9%$345,092 +10%
    2022$4,951 +9.5%$313,720 +10%
    2021$4,521 -0.8%$285,200
    2020$4,558 -1.6%$285,200
    2019$4,633 +1.8%$285,200 +3%
    2018$4,553 $276,800 +11.9%
    2017$4,553 +10.6%$247,400 -1.2%
    2016$4,116 +10.3%$250,500 -0.4%
    2015$3,730 +10.6%$251,600 +12.4%
    2014$3,372 +12.9%$223,900 +14%
    2013$2,987 +27.5%$196,389 +48.9%
    2012$2,342 -58.6%$131,858 -61.3%
    2008$5,660 $340,300
    2007-- --
    Find assessor info on the county website

    Neighborhood: 32819

    Nearby schools

    GreatSchools rating
    Schools provided by the listing agent
    • Elementary: Tangelo Park Elem
    • Middle: Westridge Middle
    • High: Lake Buena Vista High School

    Source: Stellar MLS. This data may not be complete. We recommend contacting the local school district to confirm school assignments for this home.

    Get a cash offer in 3 minutes
    Find out how much your home could sell for in as little as 3 minutes with a no-obligation cash offer.
    Estimated market value
    $630,100
    Get a cash offer in 3 minutes
    Find out how much your home could sell for in as little as 3 minutes with a no-obligation cash offer.
    Estimated market value
    $630,100