Skip main navigation
Sold for $638,000
  • $638,000

    5012 Spyglass Ct, Columbus, GA 31909

    5beds
    4,334sqft
    Single Family Residence
    Built in 2001
    0.42 Acres Lot
    $635,800 Zestimate®
    $147/sqft
    $5,141 Estimated rent

    Home value

    $635,800

    $579,000 - $699,000

    $5,141/mo

    Zestimate® history
    Loading
    Loading...

    Owner options

    List your home for rent

    $5,141/mo

    Rent Zestimate®

    Find your next renter with Zillow Rental Manager. Plus, with online applications, you can quickly screen prospective tenants – for free.

    Learn more

    $5,141/mo

    Rent Zestimate®

    Refinance and save

    $3,888/mo

    Est. payment

    Refinancing to a lower rate could help reduce your monthly payments and save thousands over the life of the loan.

    See today's rates

    $3,888/mo

    Est. payment

    Explore your selling options

    Work with a Zillow partner agent

    Leverage their expertise and Zillow's premium Showcase listings to get your home seen by more buyers.

    Get started

    List with your own agent

    Get your home in front of millions of buyers by listing it on Zillow.

    Learn how to do it

    Sell it yourself

    Take full control of how buyers see your home on Zillow by listing For Sale by Owner (FSBO).

    List your home

    What's special

    Soaring ceilingsTranquil pool areaHardwood floorsBrick estateMain-level officeOpen-concept layoutAbundance of windows
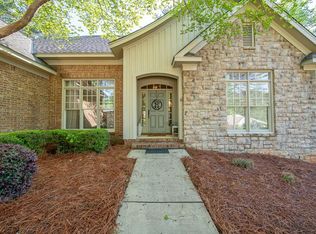
    Price improvement! Inside one of the area's most prestigious golf communities, this custom built 5 bedroom, 4.5 bathroom brick estate redefines luxury living. Grand yet grounded, the home blends timeless design with modern sophistication. As you approach, the home's striking architecture captures the eye: classic brickwork creates a timeless silhouette, while the grand front entry welcomes you inside. Inside, an open-concept layout creates a flow between spaces. Soaring ceilings and an abundance of windows flood the interior with light, illuminating the hardwood floors & custom finishes. The gourmet kitchen is an entertainer's dream, thoughtfully connected to warm, open living areas. More than just sleek and functional, it's a space designed for connection. Whether preparing a casual weeknight meal or hosting a dinner party in the formal dining room, every moment here feels elevated. The primary bedroom is a true retreat, featuring elegant trey ceilings that lend a sense of openness and architectural charm. The en suite bathroom is beautifully designed with high-end finishes, while the intentionally crafted walk-in closets offer generous storage & smart organization. The additional 4 bedrooms provide exceptional versatility. Each appointed with either an en suite or Jack & Jill bathroom, as well as spacious closets—ensuring comfort and convenience. A large upstairs media room, and a main-level office, can also be used as bedrooms. Outside the grounds become your personal escape. From the oversized patio, to the tranquil pool area, you'll find yourself drawn into the art of outdoor living. Whether you seek solitude or socializing, this space serves both seamlessly. With a 2 car garage & expansive storage solutions, this residence meets the space & flexibility today's discerning buyers need. This home isn't just impressive—it's enduring. A place to grow, gather, and create a lasting legacy. Schedule your private tour today!

    Zillow last checked:

    Listing updated:

    Listed by:

    Ashley Wheeler 434-962-1578,

    G2 Commercial Real Estate

    Bought with:

    Morgan Scarbrough, 407179

    Coldwell Banker / Kennon, Parker, Duncan & Davis

    Source: CBORGA,MLS#: 222545MLS Logo

    Facts & features

    Interior

    Bedrooms & bathrooms
    • Bedrooms: 5
    • Bathrooms: 5
    • Full bathrooms: 4
    • 1/2 bathrooms: 1
    Rooms
    • Room types: Bonus Room, Family Room, Great Room, Library, Rec Room, Living Room, Dining Room
    Primary bathroom
    • Features: Double Vanity
    Dining room
    • Features: Separate
    Kitchen
    • Features: Breakfast Area, Breakfast Bar, View Family Room
    Heating
    • Natural Gas, Forced Air
    Cooling
    • Ceiling Fan(s), Central Electric
    Appliances
    • Included: Dishwasher, Disposal, Gas Range, Microwave, Self Cleaning Oven
    • Laundry: Laundry Room
    Features
    • Cathedral Ceiling(s), Walk-In Closet(s), Double Vanity, Entrance Foyer, Tray Ceiling(s)
    • Flooring: Hardwood
    • Number of fireplaces: 1
    • Fireplace features: Gas Log, Family Room
    Interior area
    • Total structure area: 4,334
    • Total interior livable area: 4,334 sqft

    Property

    Parking
    • Parking features: Attached, Side/Rear, Level Driveway
    • Has attached garage: Yes
    • Has uncovered spaces: Yes
    Features
    • Levels: Two,Two Story Foyer
    • Patio & porch: Patio
    • Exterior features: Landscaping, Sprinkler
    • Pool features: In Ground, Community
    • Spa features: Bath
    • Fencing: Fenced
    Lot
    • Size: 0.42 Acres
    • Features: Cul-De-Sac, Level, Private Backyard
    Details
    • Parcel number: 079 009 003
    • Zoning: SFR2
    • Other equipment: Air Filter

    Construction

    Type & style
    • Home type: SingleFamily
    • Architectural style: Traditional
    • Property subtype: Single Family Residence
    Materials
    • Brick
    • Foundation: Slab/No
    Condition
    • New construction: No
    • Year built: 2001

    Utilities & green energy

    • Sewer: Public Sewer
    • Water: Public
    • Utilities for property: Underground Utilities

    Community & HOA

    Community
    • Features: Clubhouse, Golf, Lake, Sidewalks, Street Lights, Tennis Court(s)
    • Security: Smoke Detector(s), Security
    • Subdivision: Maple Ridge
    HOA
    • Has HOA: Yes
    Location
    • Region: Columbus

    Financial & listing details

    • Price per square foot: $147/sqft
    • Tax assessed value: $505,730
    • Date on market: 7/31/2025

    Price history

    DateEventPrice
    11/7/2025Sold$638,000-1.8%$147/sqft
    Source: CBORGA #222545 Report a problem
    10/9/2025Pending sale$649,900$150/sqft
    Source: CBORGA #222545 Report a problem
    8/29/2025Price change$649,900-4.3%$150/sqft
    Source: CBORGA #222545 Report a problem
    7/31/2025Listed for sale$679,000+145.5%$157/sqft
    Source: CBORGA #222545 Report a problem
    8/29/2019Listing removed$276,584$64/sqft
    Source: Auction.com Report a problem
    8/27/2019Price change$276,584+0.1%$64/sqft
    Source: Auction.com Report a problem
    8/24/2019Price change$276,184+0.1%$64/sqft
    Source: Auction.com Report a problem
    8/22/2019Price change$275,992$64/sqft
    Source: Auction.com Report a problem
    8/18/2019Listed for sale--
    Source: Auction.com Report a problem

    Public tax history

    YearProperty taxesTax assessment
    2025-- $202,292
    2024$6,528 +11.1%$202,292
    2023$5,874 -13.7%$202,292 +21%
    2022$6,808 +0.1%$167,240 +0.7%
    2021$6,802 0%$166,092
    2020$6,803 -0.3%$166,092
    2019$6,827 $166,092
    2018$6,827 $166,092
    2017$6,827 -0.7%$166,092 -7.7%
    2016$6,876 $179,968
    2015$6,876 -0.1%$179,968
    2014$6,885 -0.1%$179,968
    2013$6,894 -0.3%$179,968
    2012$6,915 -0.1%$179,968
    2011$6,924 +21.1%$179,968
    2010$5,717 -17.5%$179,968
    2009$6,931 +4.8%$179,968
    2008$6,611 $179,968
    2007$6,611 $179,968
    2006$6,611 $179,968
    2005$6,611 $179,968
    2004$6,611 $179,968
    2003-- $179,968 +29.5%
    2002-- $139,006
    Find assessor info on the county website

    Neighborhood: 31909

    Nearby schools

    GreatSchools rating
    Get pre-qualified for a loan
    At Zillow Home Loans, we can pre-qualify you in as little as 5 minutes with no impact to your credit score.

    An equal housing lender. NMLS #10287.