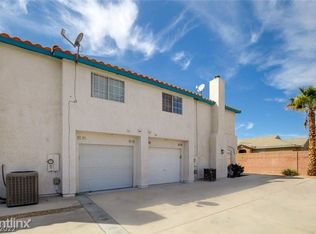
Discover a vibrant urban retreat nestled in a prime Las Vegas location, offering an exceptional blend of comfort and accessibility. This charming two-story townhouse presents a wonderful opportunity for a dynamic lifestyle. The residence boasts a thoughtfully designed interior with three spacious bedrooms and two and a half baths, ensuring ample room for relaxation and daily living. Large, single car garage with additional parking outside the front door. No carpet! All solid surface flooring. Enjoy the convenience of modern amenities, including a microwave in the kitchen, and appreciate the added touches of blinds and ceiling fans throughout, providing comfort and style. The living area spans 1408 square feet, creating an inviting atmosphere for both entertaining and quiet enjoyment. Step outside to discover a private courtyard and patio, perfect for savoring the desert evenings or cultivating a personal oasis. Situated on a generous lot of 0.04 acres, this home provides a serene escape without sacrificing the excitement of city life. The neighborhood offers a desirable balance of tranquility and easy access to local amenities, making it an ideal setting for those seeking a connected yet peaceful environment. This property epitomizes convenient living in a fantastic locale. Includes all appliances. HOA is a gated community. A Matterport 3-D tour is available on the Homes website. House will be professionally cleaned prior to close of escrow.
Active
$290,000
5012 Sublight Ave, Las Vegas, NV 89108
3beds
1,408sqft
Townhouse
Built in 2001
1,742 Square Feet Lot
$289,100 Zestimate®
$206/sqft
$220/mo HOA
What's special
Large single car garagePrivate courtyard and patioThree spacious bedroomsMicrowave in the kitchenIncludes all appliancesCeiling fans throughoutAll solid surface flooring
- 17 days |
- 821 |
- 29 |
Likely to sell faster than
Zillow last checked:
Listing updated:
Listed by:
Robert L. Schlegel S.0055733 (702)813-6214,
Elite Realty
Source: LVR,MLS#: 2793062
Originating MLS: Greater Las Vegas Association of Realtors Inc
Loading...
Facts & features
Interior
Bedrooms & bathrooms
- Bedrooms: 3
- Bathrooms: 3
- Full bathrooms: 2
- 1/2 bathrooms: 1
Primary bedroom
- Description: Upstairs
- Dimensions: 16x12
Bedroom 2
- Description: Ceiling Fan,Ceiling Light
- Dimensions: 11x11
Bedroom 3
- Description: Ceiling Fan
- Dimensions: 11x11
Primary bathroom
- Description: Tub/Shower Combo
- Dimensions: 10x9
Dining room
- Description: Kitchen/Dining Room Combo
- Dimensions: 11x11
Kitchen
- Description: Breakfast Bar/Counter,Granite Countertops,Lighting Recessed,Pantry
- Dimensions: 11x10
Living room
- Description: Front
- Dimensions: 14x17
Heating
- Central, Gas
Cooling
- Central Air, Electric, Refrigerated
Appliances
- Included: Dryer, Dishwasher, Disposal, Gas Range, Gas Water Heater, Microwave, Refrigerator, Washer
- Laundry: Gas Dryer Hookup, Main Level, Laundry Room
Features
- Ceiling Fan(s), Window Treatments, Programmable Thermostat
- Flooring: Ceramic Tile
- Windows: Blinds, Double Pane Windows, Insulated Windows, Window Treatments
- Number of fireplaces: 1
- Fireplace features: Gas, Living Room
Interior area
- Total structure area: 1,408
- Total interior livable area: 1,408 sqft
Video & virtual tour
Property
Parking
- Total spaces: 1
- Parking features: Assigned, Attached, Finished Garage, Garage, Garage Door Opener, Inside Entrance, Open, Private, One Space, Storage, Guest
- Attached garage spaces: 1
- Has uncovered spaces: Yes
Features
- Stories: 2
- Patio & porch: Patio
- Exterior features: Courtyard, Patio, Sprinkler/Irrigation
- Pool features: Community
- Fencing: Block,Full
- Has view: Yes
- View description: None
Lot
- Size: 1,742 Square Feet
- Features: Drip Irrigation/Bubblers, Desert Landscaping, Landscaped, Rocks, < 1/4 Acre
Details
- Parcel number: 13813710020
- Zoning description: Single Family
- Horse amenities: None
Construction
Type & style
- Home type: Townhouse
- Architectural style: Two Story
- Property subtype: Townhouse
- Attached to another structure: Yes
Materials
- Frame, Stucco
- Roof: Tile
Condition
- Resale
- Year built: 2001
Utilities & green energy
- Electric: Photovoltaics None
- Sewer: Public Sewer
- Water: Public
- Utilities for property: Underground Utilities
Green energy
- Energy efficient items: Doors, Windows
Community & HOA
Community
- Features: Pool
- Security: Gated Community
- Subdivision: Starfire Estate 6 Twnhs
HOA
- Has HOA: Yes
- Amenities included: Gated, Pool, Spa/Hot Tub
- Services included: Common Areas, Insurance, Maintenance Grounds, Taxes, Trash
- HOA fee: $220 monthly
- HOA name: Starfire HOA
- HOA phone: 702-368-3670
Location
- Region: Las Vegas
Financial & listing details
- Price per square foot: $206/sqft
- Tax assessed value: $210,777
- Annual tax amount: $1,014
- Date on market: 6/19/2026
- Listing agreement: Exclusive Right To Sell
- Listing terms: Cash,Conventional,FHA,VA Loan
- Ownership: Townhouse
Estimated market value
$289,100
$275,000 - $304,000
$1,947/mo
Price history
| Date | Event | Price |
|---|---|---|
| 6/19/2026 | Listed for sale | $290,000-6.1%$206/sqft |
Source: | ||
| 5/21/2026 | Listing removed | $309,000$219/sqft |
Source: | ||
| 4/1/2026 | Price change | $309,000-1.6%$219/sqft |
Source: | ||
| 3/19/2026 | Price change | $314,000-0.3%$223/sqft |
Source: | ||
| 2/11/2026 | Listed for sale | $315,000+100.6%$224/sqft |
Source: | ||
| 7/6/2017 | Sold | $157,000+4.7%$112/sqft |
Source: | ||
| 6/13/2017 | Pending sale | $149,900$106/sqft |
Source: Coldwell Banker Premier Realty #1903985 Report a problem | ||
| 6/9/2017 | Listed for sale | $149,900+130.6%$106/sqft |
Source: Coldwell Banker Premier #1903985 Report a problem | ||
| 1/4/2010 | Sold | $65,000+39%$46/sqft |
Source: Public Record Report a problem | ||
| 10/14/2009 | Sold | $46,754-75.4%$33/sqft |
Source: Public Record Report a problem | ||
| 10/25/2004 | Sold | $190,000+35.7%$135/sqft |
Source: Public Record Report a problem | ||
| 6/23/2004 | Sold | $140,000+37.9%$99/sqft |
Source: Public Record Report a problem | ||
| 4/26/2001 | Sold | $101,500$72/sqft |
Source: Public Record Report a problem | ||
Public tax history
| Year | Property taxes | Tax assessment |
|---|---|---|
| 2026 | $1,017 +3% | $73,772 -2.7% |
| 2025 | $987 +2.9% | $75,848 +10.7% |
| 2024 | $959 +3% | $68,499 +8.1% |
| 2023 | $931 -1.5% | $63,364 +19.7% |
| 2022 | $945 +7.8% | $52,950 -2.9% |
| 2021 | $877 +6.8% | $54,552 +8.2% |
| 2020 | $822 +4.8% | $50,439 +12.3% |
| 2019 | $784 +6.9% | $44,930 |
| 2018 | $734 | $44,930 +7.1% |
| 2017 | $734 | $41,966 +29.5% |
| 2016 | $734 +3.6% | $32,407 +6.4% |
| 2015 | $708 | $30,472 +30.2% |
| 2014 | $708 | $23,398 |
| 2013 | -- | $23,398 +19.4% |
| 2012 | -- | $19,597 -3.5% |
| 2011 | -- | $20,311 -7.4% |
| 2010 | -- | $21,941 -49.7% |
| 2009 | -- | $43,630 |
| 2008 | -- | $43,630 -39% |
| 2007 | -- | $71,473 +14.4% |
| 2006 | -- | $62,470 +49.7% |
| 2005 | -- | $41,720 +11.8% |
| 2004 | -- | $37,307 +10.4% |
| 2003 | -- | $33,779 +0.1% |
| 2002 | -- | $33,730 |
Find assessor info on the county website
Monthly payment
Est. payment$--/mo
Payment breakdown
Explore the cost of this home by adjusting the details. Changes won't be saved.All calculations are estimates and provided by Zillow, Inc. for informational purposes only. Actual amounts may vary.
HOA fees may include property taxes on listings classified as Co-Ops. Contact the listing agent and/or owner for fee details.
Mortgage interest rates are dependent on a number of factors, including credit score, down payment, and repayment length. Interest rate data provided by Zillow Group Marketplace, Inc. as of 1/1/1970 from various mortgage lenders with which we have lead or other similar arrangements; the Estimated Payment is an average of those rates.
See how much you could borrow to make a competitive offer.
Climate risks
Neighborhood: Michael Way
Nearby schools
GreatSchools rating
- 4/10Doris M Reed Elementary SchoolGrades: PK-5Distance: 0.6 mi
- 4/10Irwin & Susan Molasky Junior High SchoolGrades: 6-8Distance: 3.4 mi
- 3/10Cimarron Memorial High SchoolGrades: 9-12Distance: 2.6 mi
Schools provided by the listing agent
- Elementary: Reed, Doris M.,Reed, Doris M.
- Middle: Molasky I
- High: Cimarron-Memorial
Source: LVR. This data may not be complete. We recommend contacting the local school district to confirm school assignments for this home.
A local agent can set up tours, give advice and negotiate with sellers.
- Nevada
- Clark County
- Las Vegas
- 89108
- Michael Way
- 5012 Sublight Ave