
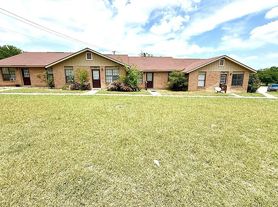

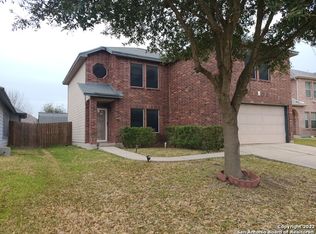
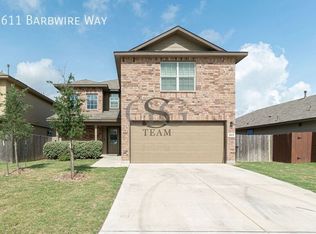
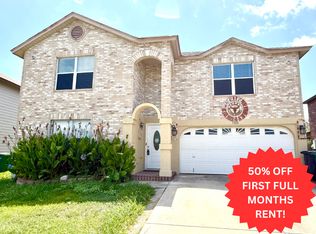
Beautiful 3-bedroom, 21/2-bath home offering plenty of space and comfort. The home features a large family room, spacious bedrooms, a huge walk-in pantry, and stainless-steel appliances. All bedrooms are located upstairs for added privacy. Enjoy the large covered deck overlooking a decent-sized backyard-perfect for relaxing or entertaining. Conveniently located near numerous shopping and dining options with easy access to IH-410 and IH-35. The home is also less than 2 miles from nearby schools. Room sizes are approximate.
House for rent
$1,700/moFees may apply
5012 Viking Coral, San Antonio, TX 78244
3beds
2,096sqft
Price may not include required fees and charges. Learn more|
Singlefamily
Available now
Air conditioner, central air
Dryer connection laundry
Attached garage parking
Central, electric
What's special
Stainless-steel appliancesLarge family roomSpacious bedroomsLarge covered deckOverlooking a decent-sized backyardHuge walk-in pantry
- 18 days |
- -- |
- -- |
Zillow last checked:
Listing updated:
Travel times

Let’s turn your rent into credit progress
Build credit history with every on-time payment and get credit for the payment you’re already making.
Facts & features
Interior
Bedrooms & bathrooms
- Bedrooms: 3
- Bathrooms: 3
- Full bathrooms: 2
- 1/2 bathrooms: 1
Heating
- Central, Electric
Cooling
- Air Conditioner, Central Air
Appliances
- Included: Dishwasher, Electric Water Heater, Garbage Disposal, Microwave Oven, Refrigerator, Stove, Stove/Range, Vented Exhaust Fan
- Laundry: Dryer Connection, Hookups, Washer Hookup
Features
- All Bedrooms Upstairs, Bar, Breakfast Bar, Ceiling Fan(s), Chandelier, Eat-in Kitchen, Kitchen Island, Pantry, Separate Dining Room, Two Eating Areas, Two Living Area, Utility Room Inside, Walk-In Pantry
- Flooring: Carpet, Ceramic, Laminate
Interior area
- Total interior livable area: 2,096 sqft
Property
Parking
- Parking features: Attached, Garage
- Has attached garage: Yes
- Details: Contact manager
Features
- Stories: 2
- Exterior features: All Bedrooms Upstairs, City Garbage service, Separate Dining Room, Two Eating Areas, Two Living Area, Utility Room Inside
- Pool features: Contact manager
Details
- Additional structures: Garage(s)
- Parcel number: 623003
Construction
Type & style
- Home type: SingleFamily
- Property subtype: SingleFamily
Materials
- Roof: Composition
Condition
- Year built: 2001
Community & HOA
Location
- Region: San Antonio
Financial & listing details
- Lease term: Max # of Months (36),Min # of Months (12)
Price history
| Date | Event | Price |
|---|---|---|
| 8/14/2026 | Listed for rent | $1,700+21.9%$1/sqft |
Source: LERA MLS #2008481 Report a problem | ||
| 7/15/2017 | Listing removed | $1,395$1/sqft |
Source: DB Broker, LLC Report a problem | ||
| 7/7/2017 | Price change | $1,395-3.8%$1/sqft |
Source: DB Broker, LLC Report a problem | ||
| 6/24/2017 | Listed for rent | $1,450$1/sqft |
Source: DB Broker, LLC Report a problem | ||
| 2/24/2016 | Sold | -- |
Source:  LERA MLS #1153590 Report a problem LERA MLS #1153590 Report a problem | ||
| 12/30/2015 | Listed for sale | $149,900$72/sqft |
Source: Mission Real Estate Group #1153590 Report a problem | ||
| 8/20/2015 | Sold | -- |
Source: LERA MLS #44006_1118825 Report a problem | ||
Neighborhood: Highland Farms
Nearby schools
GreatSchools rating
- 3/10William Paschall Elementary SchoolGrades: PK-5Distance: 0.1 mi
- 2/10Kirby Middle SchoolGrades: 7-8Distance: 1.4 mi
- 3/10Karen Wagner High SchoolGrades: 9-12Distance: 1.3 mi