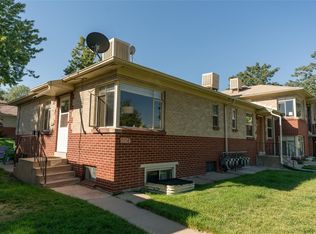
Nestled in one of Denver's most beloved and walkable communities, this thoughtfully updated 345 square foot garden-level residence offers the perfect blend of modern comfort, smart design, and an unbeatable location at an approachable price point.
Do not let the square footage fool you. Every inch of this home has been intentionally designed and beautifully renovated. The fully updated kitchen is the showstopper, featuring white shaker cabinetry with matte black hardware, quartz countertops, a stunning marble-look backsplash, stainless steel appliances including a full-sized gas range, and warm wood-look flooring that flows throughout the entire unit. Built-in knotty pine shelving adds warmth, character, and smart storage throughout the living spaces. The full bathroom features a soaking tub with a travertine tile surround, making it feel far more luxurious than the price tag suggests.
Outside, a spacious shared yard with mature trees offers a rare green space retreat right in the heart of the city.
The location is truly where this property shines. Situated in the highly sought-after West Highlands neighborhood of Denver, you are just minutes from Tennyson Street, LoHi, Sloan's Lake, Berkeley, and Downtown Denver. World-class local restaurants, coffee shops, boutiques, breweries, and parks are all within easy walking or biking distance. Quick access to I-70, public transportation, and major Denver corridors makes commuting simple from every direction.
Whether you are a first-time buyer, savvy investor, student, commuter, or someone seeking a low-maintenance Denver retreat, this move-in ready home delivers exceptional value in one of the city's most desirable zip codes. Homes in West Highlands at this price point are rare. Schedule your showing today and discover why the Highlands is one of Denver's most searched neighborhoods!
For sale
Price cut: $10.1K (8/25)
$159,900
5012 W 36th Avenue #5, Denver, CO 80212
1beds
345sqft
Condominium
Built in 1953
-- sqft lot
$153,800 Zestimate®
$463/sqft
$275/mo HOA
What's special
Quartz countertopsStunning marble-look backsplashFully updated kitchen
- 104 days
- 303
- 24
Zillow last checked:
Listing updated:
Listed by:
Lake Bishop 720-277-9219 lake@lakebishop.com,
Foxtrot Realty,
Sara Hernandez 719-252-9398,
Foxtrot Realty
Source: REcolorado as distributed by MLS GRID,MLS#: 9593571
Facts & features
Interior
Bedrooms & bathrooms
- Bedrooms: 1
- Bathrooms: 1
- Full bathrooms: 1
- Main level bathrooms: 1
- Main level bedrooms: 1
Bedroom
- Level: Main
Bathroom
- Level: Main
Dining room
- Level: Main
Kitchen
- Level: Main
Heating
- Forced Air
Cooling
- None
Appliances
- Included: Dishwasher, Disposal, Oven, Range, Range Hood, Refrigerator
- Laundry: Common Area
Features
- Built-in Features, Eat-in Kitchen, Granite Counters, Smoke Free
- Flooring: Vinyl
- Windows: Double Pane Windows
- Has basement: No
- Common walls with other units/homes: 2+ Common Walls
Interior area
- Total structure area: 345
- Total interior livable area: 345 sqft
- Finished area above ground: 345
Property
Features
- Levels: One
- Stories: 1
- Entry location: Garden
- Patio & porch: Covered
- Exterior features: Lighting, Rain Gutters
- Fencing: None
Lot
- Size: 9,414 Square Feet
- Features: Landscaped, Near Public Transit
Details
- Parcel number: 230215030
- Zoning: U-SU-C
- Special conditions: Standard
Construction
Type & style
- Home type: Condo
- Property subtype: Condominium
- Attached to another structure: Yes
Materials
- Brick
- Foundation: Slab
- Roof: Composition
Condition
- Updated/Remodeled
- Year built: 1953
Utilities & green energy
- Electric: 110V, 220 Volts
- Sewer: Public Sewer
- Water: Public
- Utilities for property: Cable Available, Electricity Connected, Natural Gas Available, Natural Gas Connected, Phone Available
Community & HOA
Community
- Security: Carbon Monoxide Detector(s), Smoke Detector(s)
- Subdivision: Highlands West
HOA
- Has HOA: Yes
- HOA fee: $275 monthly
- HOA name: HIGHLANDS WEST CONDOMINIUMS HOMEOWNER'S ASSOCIATIO
- HOA phone: 303-747-5856
Location
- Region: Denver
Financial & listing details
- Price per square foot: $463/sqft
- Tax assessed value: $211,400
- Annual tax amount: $745
- Date on market: 5/22/2026
- Listing terms: Cash,Conventional,FHA,VA Loan
- Exclusions: Staging Items.
- Ownership: Corporation/Trust
- Electric utility on property: Yes
- Road surface type: Paved
Estimated market value
$153,800
$146,000 - $161,000
$1,104/mo
Price history
| Date | Event | Price |
|---|---|---|
| 8/25/2026 | Price change | $159,900-5.9%$463/sqft |
Source: | ||
| 5/22/2026 | Listed for sale | $170,000-8.1%$493/sqft |
Source: | ||
| 3/23/2026 | Listing removed | -- |
Source: Owner Report a problem | ||
| 12/23/2025 | Listed for sale | $185,000+32.1%$536/sqft |
Source: Owner Report a problem | ||
| 11/16/2023 | Listing removed | -- |
Source: Zillow Rentals Report a problem | ||
| 11/8/2023 | Listed for rent | $1,450$4/sqft |
Source: Zillow Rentals Report a problem | ||
| 9/9/2022 | Listing removed | -- |
Source: Zillow Rental Network Premium Report a problem | ||
| 9/8/2022 | Price change | $1,450-3%$4/sqft |
Source: Zillow Rental Network Premium Report a problem | ||
| 7/31/2022 | Listed for rent | $1,495+8.7%$4/sqft |
Source: Zillow Rental Network Premium Report a problem | ||
| 8/7/2021 | Listing removed | -- |
Source: Zillow Rental Network Premium Report a problem | ||
| 8/4/2021 | Listed for rent | $1,375+6.2%$4/sqft |
Source: Zillow Rental Network Premium Report a problem | ||
| 7/6/2021 | Listing removed | -- |
Source: Zillow Rental Network Premium Report a problem | ||
| 5/27/2021 | Listed for rent | $1,295+8.4%$4/sqft |
Source: Zillow Rental Network Premium Report a problem | ||
| 8/8/2019 | Listing removed | $1,195$3/sqft |
Source: Zillow Rental Manager Report a problem | ||
| 7/8/2019 | Price change | $1,195-14.3%$3/sqft |
Source: Zillow Rental Manager Report a problem | ||
| 5/20/2019 | Listed for rent | $1,395$4/sqft |
Source: Aerowood Property Management LLC Report a problem | ||
| 5/16/2019 | Sold | $140,000-3.4%$406/sqft |
Source: YOUR CASTLE REAL ESTATE solds #7631116_80212_5 Report a problem | ||
| 5/6/2019 | Pending sale | $145,000$420/sqft |
Source: MB Denver Colorado Realty Source #7631116 Report a problem | ||
| 5/1/2019 | Price change | $145,000-9.3%$420/sqft |
Source: MB Denver Colorado Realty Source #7631116 Report a problem | ||
| 2/24/2019 | Price change | $159,900-5.9%$463/sqft |
Source: MB Denver Colorado Realty Source #6900844 Report a problem | ||
| 1/29/2019 | Price change | $169,900-5.6%$492/sqft |
Source: MB Denver Colorado Realty Source #6900844 Report a problem | ||
| 12/5/2018 | Price change | $179,900-2.8%$521/sqft |
Source: MB Denver Colorado Realty Source #6900844 Report a problem | ||
| 10/27/2018 | Listed for sale | $185,000+302.2%$536/sqft |
Source: MB Denver Colorado Realty Source #6900844 Report a problem | ||
| 6/15/2012 | Sold | $46,000$133/sqft |
Source: Public Record Report a problem | ||
| 3/13/2012 | Listed for sale | $46,000-16.2%$133/sqft |
Source: Modern Real Estate #1073705 Report a problem | ||
| 6/11/2002 | Sold | $54,900$159/sqft |
Source: Public Record Report a problem | ||
Public tax history
| Year | Property taxes | Tax assessment |
|---|---|---|
| 2025 | $745 +2.2% | -- |
| 2024 | $729 -11.3% | $9,410 -22.9% |
| 2023 | $822 +3.6% | $12,210 +18.1% |
| 2022 | $794 -0.6% | $10,340 -2.8% |
| 2021 | $799 +2.9% | $10,640 -1.2% |
| 2020 | $777 +54.7% | $10,768 -0.7% |
| 2019 | $502 | $10,843 +67.1% |
| 2018 | $502 +0.3% | $6,490 |
| 2017 | $501 -10.1% | $6,490 -9% |
| 2016 | $557 +101.4% | $7,130 |
| 2015 | $277 0% | $7,130 +114.1% |
| 2014 | $277 -43.5% | $3,330 |
| 2013 | $489 +17.9% | $3,330 -42.8% |
| 2012 | $415 +0.5% | $5,820 +0% |
| 2011 | $413 +2.2% | $5,818 -6.2% |
| 2010 | $404 -18.1% | $6,200 |
| 2009 | $493 -0.2% | $6,200 -16% |
| 2008 | $494 +68.8% | $7,380 |
| 2007 | $293 +1.1% | $7,380 +68.9% |
| 2006 | $289 +9.3% | $4,370 |
| 2005 | $265 | $4,370 |
Find assessor info on the county website
Monthly payment
Est. payment
Payment breakdown
Explore the cost of this home by adjusting the details. Changes won't be saved.Climate risks
Neighborhood: West Highland
Nearby schools
Schools provided by the listing agent
- Elementary: Edison
- Middle: Skinner
- High: North
- District: Denver 1
Source: REcolorado as distributed by MLS GRID. This data may not be complete. We recommend contacting the local school district to confirm school assignments for this home.