Skip main navigation
Sold for $395,000
  • $395,000

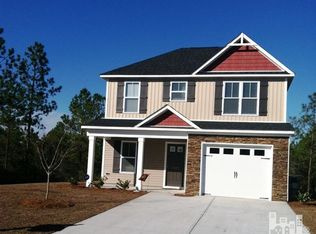
    5012 W Chandler Heights Drive, Leland, NC 28451

    4beds
    2,458sqft
    Single Family Residence
    Built in 2018
    5,663 Square Feet Lot
    $394,600 Zestimate®
    $161/sqft
    $2,507 Estimated rent

    Home value

    $394,600

    $355,000 - $438,000

    $2,507/mo

    Zestimate® history
    Loading
    Loading...

    Owner options

    List your home for rent

    $2,507/mo

    Rent Zestimate®

    Find your next renter with Zillow Rental Manager. Plus, with online applications, you can quickly screen prospective tenants – for free.

    Learn more

    $2,507/mo

    Rent Zestimate®

    Refinance and save

    $3,346/mo

    Est. payment

    Refinancing to a lower rate could help reduce your monthly payments and save thousands over the life of the loan.

    See today's rates

    $3,346/mo

    Est. payment

    Explore your selling options

    Work with a Zillow partner agent

    Leverage their expertise and Zillow's premium Showcase listings to get your home seen by more buyers.

    Get started

    List with your own agent

    Get your home in front of millions of buyers by listing it on Zillow.

    Learn how to do it

    Sell it yourself

    Take full control of how buyers see your home on Zillow by listing For Sale by Owner (FSBO).

    List your home

    What's special

    Your Next Home Awaits - Move-In Ready! This 4-bedroom, 2.5-bath home offers the perfect blend of comfort and effortless living. The open-concept layout is both inviting and functional, designed to suit any lifestyle. At the heart of the home, you'll find a beautifully designed kitchen featuring granite countertops, a spacious island, and premium Frigidaire appliances—ideal for both casual meals and entertaining. The primary suite is a true retreat, complete with a spa-like soaking tub for ultimate relaxation. Upstairs, discover additional bedrooms and versatile spaces, perfect for guests, a home office, or whatever suits your needs. Step outside to enjoy the screened patio and private backyard—an ideal spot for morning coffee or evening unwinding. Plus, Grayson Park offers a wealth of community amenities to enjoy. For added peace of mind, this home includes a seller-paid home warranty and a transferable termite warranty. Don't miss out on this exceptional opportunity—schedule your showing today!

    Zillow last checked:

    Listing updated:

    Listed by:

    Deb Starkey 910-622-0313,

    Coldwell Banker Sea Coast Advantage

    Bought with:

    Janet G Cronemiller, 228352

    BlueCoast Realty Corporation

    Source: Hive MLS,MLS#: 100484077MLS LogoOriginating MLS: Cape Fear Realtors MLS, Inc.

    Facts & features

    Interior

    Bedrooms & bathrooms
    • Bedrooms: 4
    • Bathrooms: 3
    • Full bathrooms: 2
    • 1/2 bathrooms: 1
    Rooms
    • Room types: Master Bedroom, Bedroom 2, Bedroom 3, Bedroom 4, Living Room, Dining Room, Laundry, Bonus Room
    Primary bedroom
    • Level: First
    • Dimensions: 13 x 162
    Bedroom 2
    • Level: Second
    • Dimensions: 115 x 153
    Bedroom 3
    • Level: Second
    • Dimensions: 118 x 124
    Bedroom 4
    • Level: Second
    • Dimensions: 107 x 16
    Bonus room
    • Level: Second
    • Dimensions: 149 x 1410
    Dining room
    • Level: First
    • Dimensions: 107 x 111
    Kitchen
    • Level: First
    • Dimensions: 1411 x 158
    Laundry
    • Level: First
    • Dimensions: 510 x 510
    Living room
    • Level: First
    • Dimensions: 179 x 186
    Heating
    • Heat Pump, Fireplace Insert, Electric, Natural Gas, Zoned
    Cooling
    • Zoned, Heat Pump
    Appliances
    • Included: Electric Oven, Built-In Microwave, Refrigerator, Disposal, Dishwasher
    • Laundry: Laundry Room
    Features
    • Master Downstairs, Walk-in Closet(s), Kitchen Island, Ceiling Fan(s), Pantry, Blinds/Shades, Gas Log, Walk-In Closet(s)
    • Basement: None
    • Has fireplace: Yes
    • Fireplace features: Gas Log
    Interior area
    • Total structure area: 2,458
    • Total interior livable area: 2,458 sqft

    Property

    Parking
    • Total spaces: 4
    • Parking features: Garage Faces Front, Concrete, Off Street, On Site
    • Attached garage spaces: 2
    • Uncovered spaces: 2
    Features
    • Levels: Two
    • Stories: 2
    • Patio & porch: Covered, Patio, Screened
    • Exterior features: Gas Log
    • Fencing: None
    Lot
    • Size: 5,663 Square Feet
    Details
    • Parcel number: 046pd001
    • Zoning: MF
    • Special conditions: Standard

    Construction

    Type & style
    • Home type: SingleFamily
    • Property subtype: Single Family Residence
    Materials
    • Stone, Vinyl Siding, Wood Frame
    • Foundation: Slab
    • Roof: Architectural Shingle
    Condition
    • New construction: No
    • Year built: 2018

    Utilities & green energy

    • Sewer: Public Sewer
    • Water: Public
    • Utilities for property: Natural Gas Connected, Sewer Available, Water Available

    Community & HOA

    Community
    • Subdivision: Grayson Park
    HOA
    • Has HOA: Yes
    • Amenities included: Pool, Maintenance Common Areas, Management, Playground, Sidewalks, Street Lights, Tennis Court(s)
    • HOA fee: $996 annually
    • HOA name: Grayson Park of Leland HOA
    • HOA phone: 910-256-2021
    Location
    • Region: Leland

    Financial & listing details

    • Price per square foot: $161/sqft
    • Tax assessed value: $358,630
    • Annual tax amount: $2,595
    • Date on market: 1/16/2025
    • Cumulative days on market: 52 days
    • Listing agreement: Exclusive Right To Sell
    • Listing terms: Cash,Conventional

    Price history

    DateEventPrice
    4/10/2025Sold$395,000-7.1%$161/sqft
    Source: Hive MLS #100484077 Report a problem
    3/8/2025Contingent$425,000$173/sqft
    Source: Hive MLS #100484077 Report a problem
    2/27/2025Price change$425,000-2.3%$173/sqft
    Source: Hive MLS #100484077 Report a problem
    2/5/2025Price change$435,000-1.1%$177/sqft
    Source: Hive MLS #100484077 Report a problem
    1/16/2025Listed for sale$440,000+60%$179/sqft
    Source: Hive MLS #100484077 Report a problem
    4/15/2020Sold$275,000-1.8%$112/sqft
    Source: Hive MLS #100193902 Report a problem
    4/13/2020Listed for sale$279,900$114/sqft
    Source: Coldwell Banker Sea Coast Advantage #100193902 Report a problem
    4/13/2020Pending sale$279,900$114/sqft
    Source: Coldwell Banker Sea Coast Advantage #100193902 Report a problem
    2/29/2020Pending sale$279,900$114/sqft
    Source: Coldwell Banker Sea Coast Advantage #100193902 Report a problem
    11/21/2019Listed for sale$279,900+0.7%$114/sqft
    Source: Coldwell Banker Sea Coast Advantage-Leland #100193902 Report a problem
    3/29/2019Sold$278,000$113/sqft
    Source: Public Record Report a problem

    Public tax history

    YearProperty taxesTax assessment
    2025$2,595 $358,630
    2024$2,595 +5.9%$358,630
    2023$2,451 +11%$358,630 +40.4%
    2022$2,208 +0%$255,480
    2021$2,208 +4.9%$255,480
    2020$2,106 +1.4%$255,480
    2019$2,076 $255,480
    Find assessor info on the county website

    Neighborhood: 28451

    Nearby schools

    GreatSchools rating
    Schools provided by the listing agent
    • Elementary: Town Creek
    • Middle: Town Creek
    • High: North Brunswick

    Source: Hive MLS. This data may not be complete. We recommend contacting the local school district to confirm school assignments for this home.

    Get a cash offer in 3 minutes
    Find out how much your home could sell for in as little as 3 minutes with a no-obligation cash offer.
    Estimated market value
    $394,600
    Get a cash offer in 3 minutes
    Find out how much your home could sell for in as little as 3 minutes with a no-obligation cash offer.
    Estimated market value
    $394,600