Experience lakeside living at its finest in this meticulously crafted home, where timeless woodwork meets cutting-edge smart-home technology with an opportunity for multi-family living. Every inch of this residence reflects exceptional attention to detail with customized Amish cabinetry, built-in shelving that reflects true craftsmanship as each piece was thoughtfully designed and every corner finished with precision. The beauty unfolds through rich wood tones, elegant trim work and gorgeous finishes that speak to the care and skill poured into its creation, surrounded by breathtaking waterfront views. The thoughtful design of the home can also transform into multi-family living space, featuring a separate suite with sleeping quarters, a second kitchen (prep) that can be closed off from the main living area providing privacy for guests, an in-law suite, or a rental space. The bright, welcoming foyer connects to a mudroom with custom cubbies, benches and a slop sink conveniently located off the 3.5 car garage, deep enough for boat storage. The laundry room includes additional storage and a high-efficiency washer and dryer. The office can easily convert to a first floor bedroom for convenience or expand into more living space. The open kitchen, dining, and living areas create the perfect space for entertaining that extends to the screened-in porch and composite decks overlooking the lake. Enjoy 90 feet of private waterfront, including a Floe V 4600 aluminum boat lift with canopy and aluminum dock. After a day on the water, a climate-controlled walk-in storage room off the back deck keeps your lake gear in organized, pristine condition. Designed for easy clean-up before entering the home, take advantage of the full bathroom also accessible from the back deck or garage. Head up to the second floor and retreat to your own private sanctuary in the primary suite, where every detail is to be admired. Wake up to the gorgeous panoramic lake views that fill the room with natural light and serenity. A dedicated office space, seamlessly integrated into the suite, adds an inspiring setting for productivity and reflection. The fireplace wrapped in Ipe Brazilian Walnut is a stunning focal point that radiates warmth and sophistication, along with the beautiful woodwork lining the vaulted ceiling, accent wall, and crown molding with built-in lighting. The expansive walk-in closet features custom storage and vanity area while the spa-like ensuite has a whirlpool tub, walk-in shower with seating and a multi-function shower panel tower system. An added highlight- your own private balcony! There are three additional bedrooms on the second floor along with another full bathroom. Beyond its charm and craftsmanship, this property also presents a unique opportunity for investors and homeowners alike. With its careful design, this home has the potential to accommodate two fully functional living spaces- the possibility of living in one half while renting out the other or operating as a luxury rental, offering exceptional income potential with 2 living spaces on a desirable lakefront property. Wonder Lake spans nearly 840 acres with seven miles of shoreline, showcases award-winning water ski shows every week and Wonder Lake Yacht Club hosts sailboat races on Sundays. Major dredging in 2015 enhanced depth and water quality adding 100 acres of cleaner water. Additional property highlights include: new roof (2017), asphalt driveway (2019), septic system (2016), carport for boat storage, 2 HVAC systems, security cameras with local NVR, complete data/WiFi network wiring infrastructure, automated underground watering system pumped from lake, and smart-home technology able to control the lawn irrigation system, kitchen sink, garage doors, TVs, speakers, thermostats, and lights. Whether you're envisioning a family compound, a dual-income retreat or a lakeside investment property that pays for itself, this home offers unmatched versatility and value!
Closed
$975,000
5012 W Lake Shore Dr, Wonder Lake, IL 60097
4beds
3,484sqft
Single Family Residence
Built in 2005
0.32 Acres Lot
$-- Zestimate®
$280/sqft
$2,519 Estimated rent
Home value
Not available
Estimated sales range
Not available
$2,519/mo
Zestimate® history
Owner options
List your home for rent
$2,519/mo
Rent Zestimate®
Find your next renter with Zillow Rental Manager. Plus, with online applications, you can quickly screen prospective tenants – for free.
$2,519/mo
Rent Zestimate®
Refinance and save
$5,950/mo
Est. payment
Refinancing to a lower rate could help reduce your monthly payments and save thousands over the life of the loan.
$5,950/mo
Est. payment
Explore your selling options
Work with a Zillow partner agent
Leverage their expertise and Zillow's premium Showcase listings to get your home seen by more buyers.
Get startedList with your own agent
Get your home in front of millions of buyers by listing it on Zillow.
Learn how to do itSell it yourself
Take full control of how buyers see your home on Zillow by listing For Sale by Owner (FSBO).
List your homeWhat's special
Breathtaking waterfront viewsGorgeous finishesCutting-edge smart-home technologyBright welcoming foyerElegant trim workRich wood tonesTimeless amish woodwork
Zillow last checked:
Listing updated:
Listed by:
Stephanie McMahon (815)355-0093,
Century 21 Integra
Bought with:
Exclusive Agency
NON MEMBER
Source: MRED as distributed by MLS GRID,MLS#: 12575111
Facts & features
Interior
Bedrooms & bathrooms
- Bedrooms: 4
- Bathrooms: 4
- Full bathrooms: 3
- 1/2 bathrooms: 1
Rooms
- Room types: Kitchen, Balcony/Porch/Lanai, Deck, Mud Room, Office, Screened Porch, Walk In Closet
Primary bedroom
- Features: Bathroom (Full)
- Level: Second
- Area: 304 Square Feet
- Dimensions: 19X16
Bedroom 2
- Level: Second
- Area: 150 Square Feet
- Dimensions: 15X10
Bedroom 3
- Level: Second
- Area: 168 Square Feet
- Dimensions: 14X12
Bedroom 4
- Level: Second
- Area: 396 Square Feet
- Dimensions: 22X18
Balcony porch lanai
- Level: Second
- Area: 40 Square Feet
- Dimensions: 4X10
Deck
- Level: Main
- Area: 828 Square Feet
- Dimensions: 23X36
Dining room
- Features: Flooring (Hardwood)
- Level: Main
- Area: 99 Square Feet
- Dimensions: 11X9
Kitchen
- Features: Kitchen (Pantry-Closet, Custom Cabinetry, Updated Kitchen), Flooring (Hardwood)
- Level: Main
- Area: 143 Square Feet
- Dimensions: 11X13
Kitchen 2nd
- Level: Second
- Area: 198 Square Feet
- Dimensions: 11X18
Laundry
- Level: Main
- Area: 110 Square Feet
- Dimensions: 11X10
Living room
- Features: Flooring (Hardwood)
- Level: Main
- Area: 396 Square Feet
- Dimensions: 22X18
Mud room
- Level: Main
- Area: 99 Square Feet
- Dimensions: 11X9
Office
- Level: Main
- Area: 99 Square Feet
- Dimensions: 11X9
Office
- Level: Second
- Area: 84 Square Feet
- Dimensions: 6X14
Screened porch
- Level: Main
- Area: 324 Square Feet
- Dimensions: 18X18
Walk in closet
- Level: Second
- Area: 105 Square Feet
- Dimensions: 7X15
Heating
- Natural Gas, Forced Air, Sep Heating Systems - 2+
Cooling
- Central Air
Appliances
- Included: Stainless Steel Appliance(s), Water Softener Owned
- Laundry: Main Level
Features
- Vaulted Ceiling(s), 1st Floor Bedroom, In-Law Floorplan, 1st Floor Full Bath, Built-in Features, Walk-In Closet(s), Open Floorplan, Special Millwork, Pantry, Quartz Counters
- Flooring: Hardwood
- Basement: Crawl Space
- Attic: Pull Down Stair
- Number of fireplaces: 2
- Fireplace features: Living Room, Bedroom
Interior area
- Total structure area: 3,484
- Total interior livable area: 3,484 sqft
Property
Parking
- Total spaces: 9.5
- Parking features: Garage Door Opener, Carport, Heated Garage, Yes, Attached, Garage
- Attached garage spaces: 3.5
- Has uncovered spaces: Yes
Accessibility
- Accessibility features: No Disability Access
Features
- Stories: 2
- Patio & porch: Deck, Screened
- Exterior features: Balcony, Boat Slip
- Has view: Yes
- View description: Water, Back of Property, Front of Property, Side(s) of Property
- Water view: Water,Back of Property,Front of Property,Side(s) of Property
- Waterfront features: Lake Front, Lake Privileges, Waterfront
Lot
- Size: 0.32 Acres
- Dimensions: 90 X 144
- Features: Water Rights, Mature Trees
Details
- Additional structures: RV/Boat Storage, Shed(s), Boat Dock
- Parcel number: 0907104013
- Special conditions: None
- Other equipment: Water-Softener Owned, Ceiling Fan(s)
Construction
Type & style
- Home type: SingleFamily
- Property subtype: Single Family Residence
Materials
- Vinyl Siding, Cedar
Condition
- New construction: No
- Year built: 2005
Utilities & green energy
- Sewer: Septic Tank
- Water: Well
Community & HOA
Community
- Features: Park, Lake, Dock, Water Rights, Street Lights, Street Paved
- Security: Security System, Carbon Monoxide Detector(s), Closed Circuit Camera(s)
- Subdivision: White Oaks Bay
HOA
- Services included: None
Location
- Region: Wonder Lake
Financial & listing details
- Price per square foot: $280/sqft
- Tax assessed value: $95,074
- Annual tax amount: $17,561
- Date on market: 2/25/2026
- Listing terms: Cash
- Ownership: Fee Simple
- Has irrigation water rights: Yes
Price history
| Date | Event | Price |
|---|---|---|
| 4/27/2026 | Sold | $975,000$280/sqft |
Source:  MRED as distributed by MLS GRID #12575111 Report a problem MRED as distributed by MLS GRID #12575111 Report a problem | ||
| 4/11/2026 | Pending sale | $975,000$280/sqft |
Source: MRED as distributed by MLS GRID #12575111 Report a problem | ||
| 2/25/2026 | Listed for sale | $975,000$280/sqft |
Source: MRED as distributed by MLS GRID #12575111 Report a problem | ||
| 1/2/2026 | Listing removed | $975,000$280/sqft |
Source: MRED as distributed by MLS GRID #12504370 Report a problem | ||
| 10/31/2025 | Listed for sale | $975,000$280/sqft |
Source: MRED as distributed by MLS GRID #12504370 Report a problem | ||
| 10/27/2025 | Listing removed | $975,000$280/sqft |
Source: BHHS broker feed #12443243 Report a problem | ||
| 9/9/2025 | Price change | $975,000-18.1%$280/sqft |
Source: MRED as distributed by MLS GRID #12443243 Report a problem | ||
| 8/15/2025 | Listed for sale | $1,190,000$342/sqft |
Source: MRED as distributed by MLS GRID #12443243 Report a problem | ||
Public tax history
| Year | Property taxes | Tax assessment |
|---|---|---|
| 2013 | -- | $95,074 -15.5% |
| 2011 | -- | $112,535 -4.5% |
| 2010 | -- | $117,838 -7.2% |
| 2009 | -- | $126,953 -1.4% |
| 2008 | -- | $128,782 +79.2% |
| 2006 | -- | $71,871 +8.4% |
| 2005 | $4,145 +2.9% | $66,284 +6.9% |
| 2004 | $4,026 +5.3% | $62,029 +3.8% |
| 2003 | $3,822 +2.9% | $59,775 +4.8% |
| 2002 | $3,713 +8% | $57,048 +4.1% |
| 2001 | $3,437 +5.4% | $54,817 +7.1% |
| 2000 | $3,259 | $51,178 |
Find assessor info on the county website
Neighborhood: 60097
Nearby homes
- $30,820-- bd-- ba-- sqft5012 W Lake Shore Dr, Wonder Lake, IL 60097Off Market
- $975,000-- bd-- ba-- sqft5012 W Lake Shore Dr, Wonder Lake, IL 60097Sold
- $504,1002 bd-- ba1.3k sqft5016 W Lake Shore Dr, Wonder Lake, IL 60097Off Market
- $23,6573 bd3 ba1.9k sqft5010 W Lake Shore Dr, Wonder lake, IL 60097Off Market
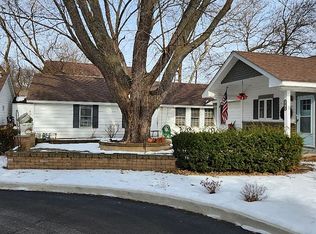
- $530,0003 bd3 ba1.9k sqft5010 W Lake Shore Dr, Wonder Lake, IL 60097Sold
- $475,800-- bd1 ba1.8k sqft5018 W Lake Shore Dr, Wonder Lake, IL 60097Off Market
- $452,700-- bd-- ba1k sqft5020 W Lake Shore Dr, Wonder Lake, IL 60097Off Market
- $447,9003 bd5 ba6k sqft7904 Oakworth Dr, Wonder Lake, IL 60097Off Market
Nearby schools
GreatSchools rating
- 5/10Greenwood Elementary SchoolGrades: PK-5Distance: 1.8 mi
- 10/10Woodstock North High SchoolGrades: 8-12Distance: 5.1 mi
- 8/10Northwood Middle SchoolGrades: 6-8Distance: 6.3 mi
Schools provided by the listing agent
- District: 200
Source: MRED as distributed by MLS GRID. This data may not be complete. We recommend contacting the local school district to confirm school assignments for this home.


Get pre-qualified for a loan
At Zillow Home Loans, we can pre-qualify you in as little as 5 minutes with no impact to your credit score.An equal housing lender. NMLS #10287.
- Illinois
- McHenry County
- Wonder Lake
- 60097
- 5012 W Lake Shore Dr
Nearby cities
Nearby zip codes
Other Wonder Lake Topics
